






Grand Hotel Ampezzo
—

The glory and renaissance of a hotel in central Cortina

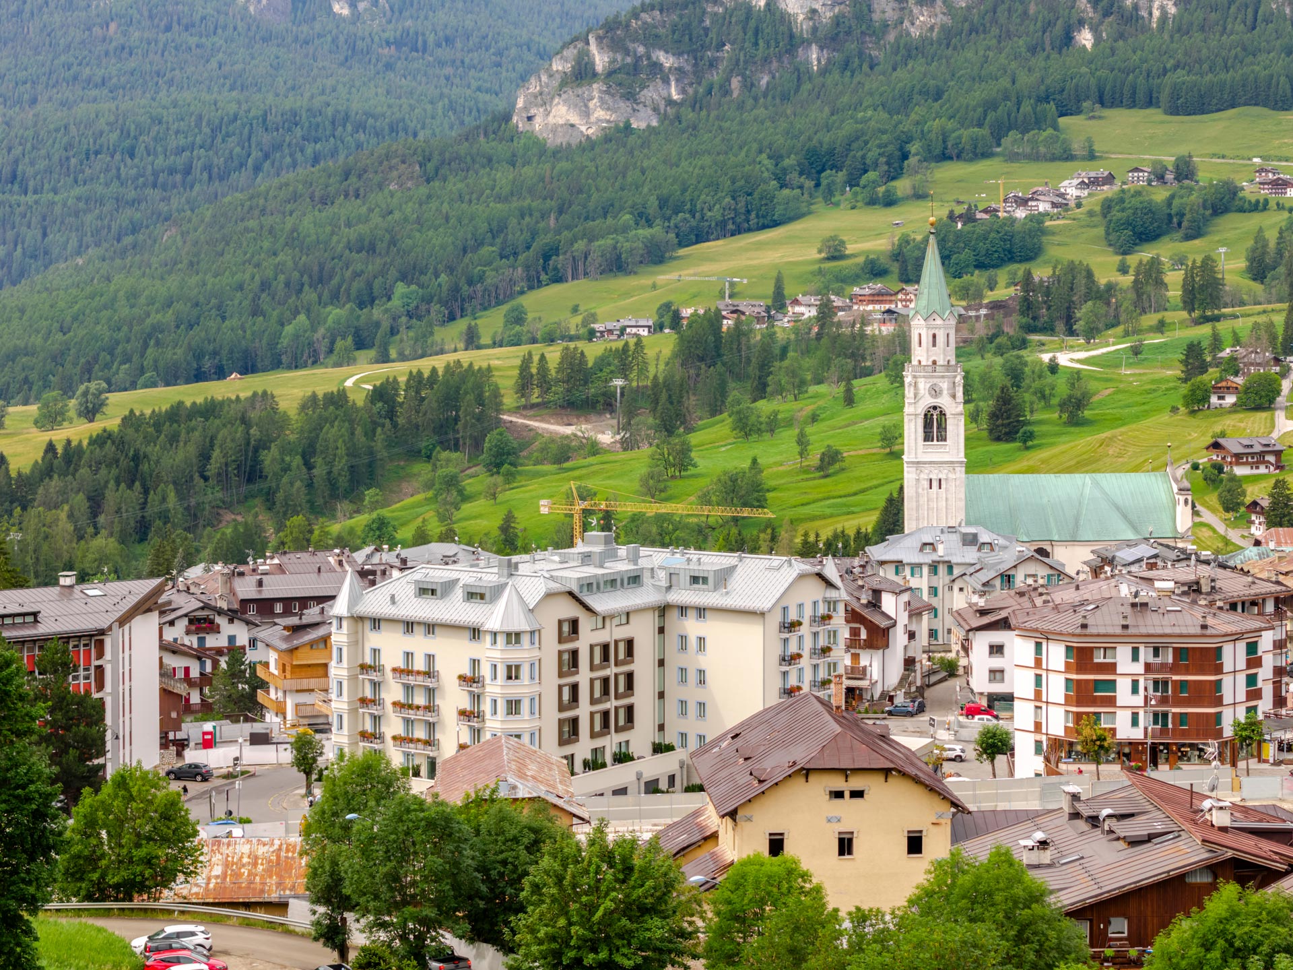
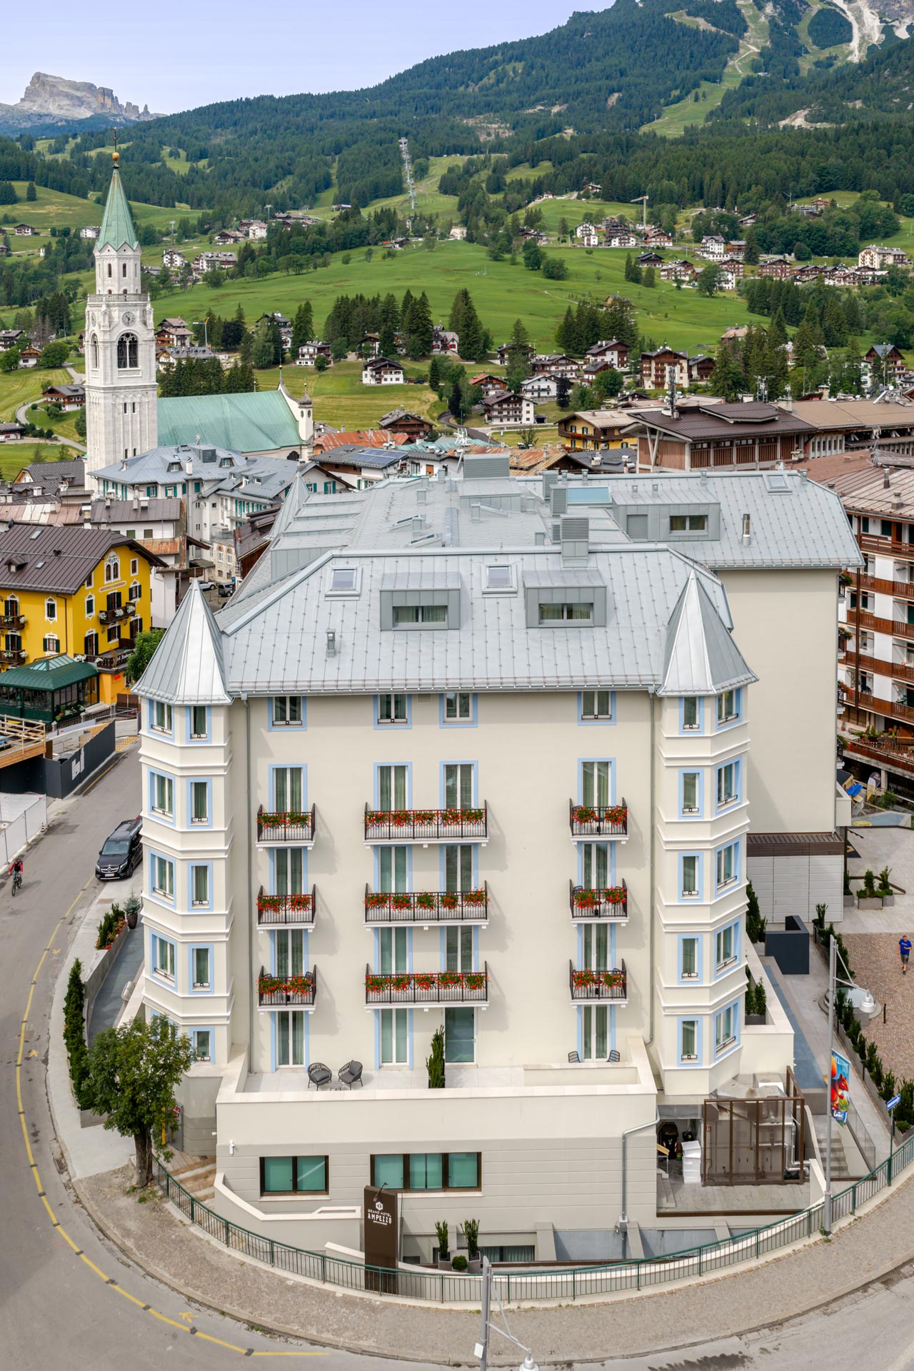
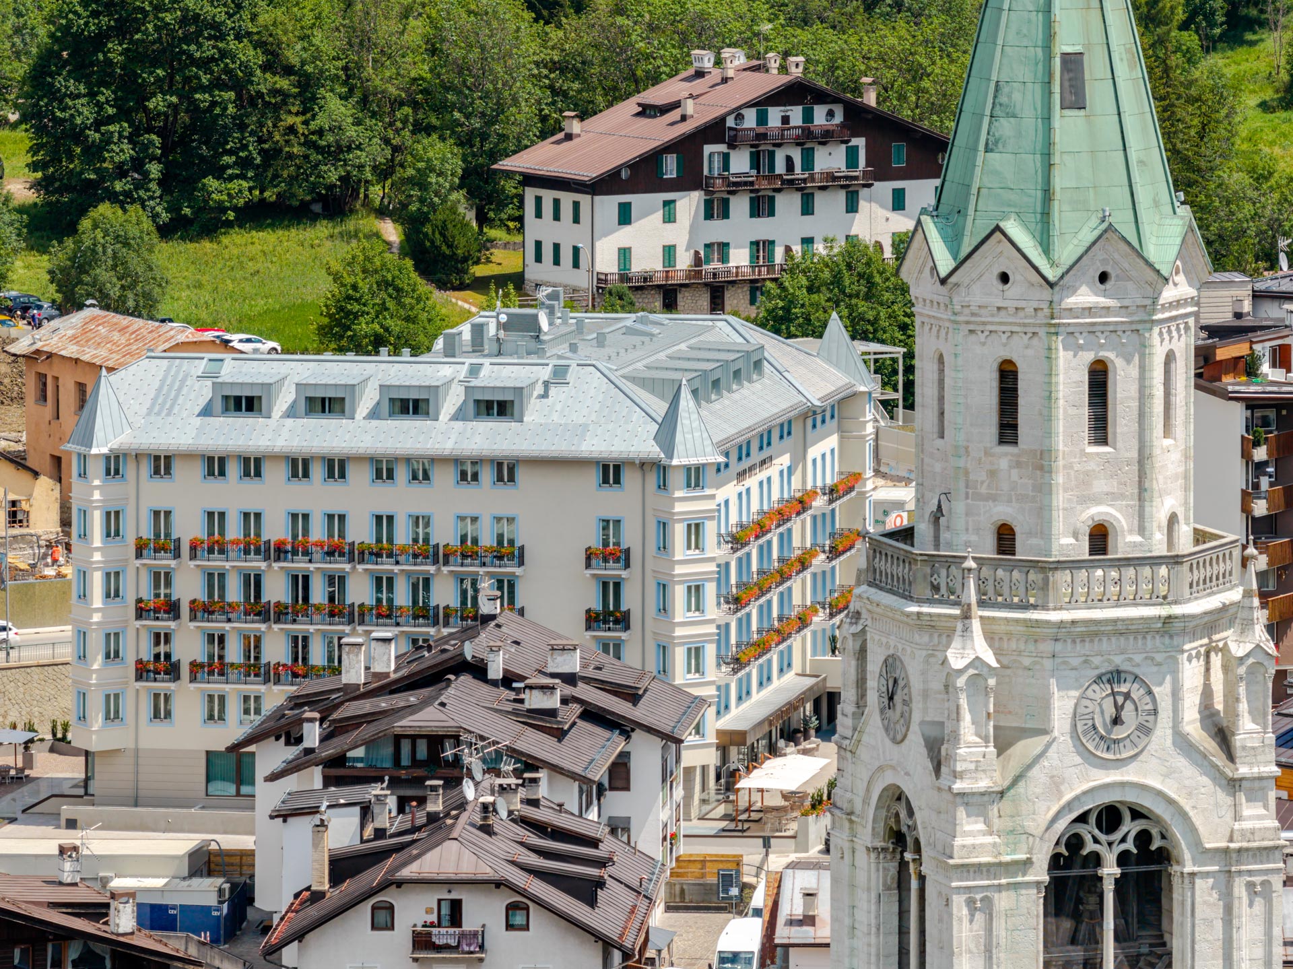
Located on the corner of Via XXIX Maggio and Via Guglielmo Marconi, a short distance from Corso Italia and the cable car up Mount Faloria, the Grand Hotel Ampezzo has been a familiar presence in the urban fabric of the northern Italian town of Cortina d’Ampezzo for over a century.

A witness to a changing Cortina

The first hotel building was built on the site in 1923. Over the course of 30 years its form gradually evolved as it was expanded and modified, through to the final documented work on the structure in 1956.

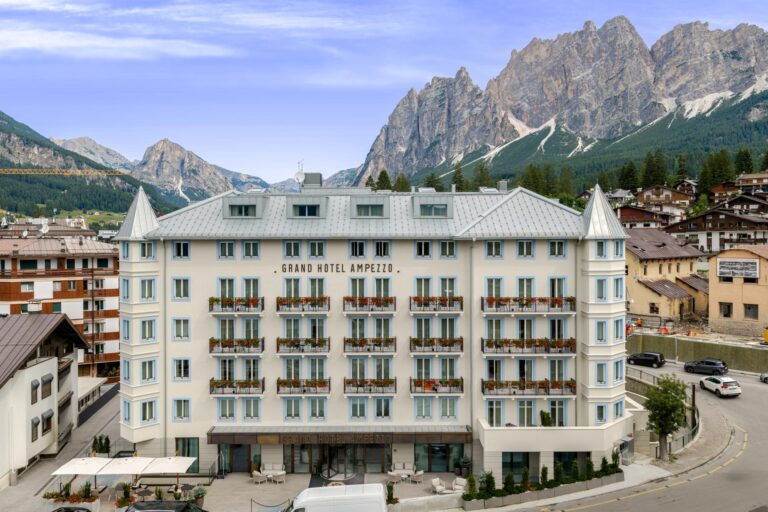
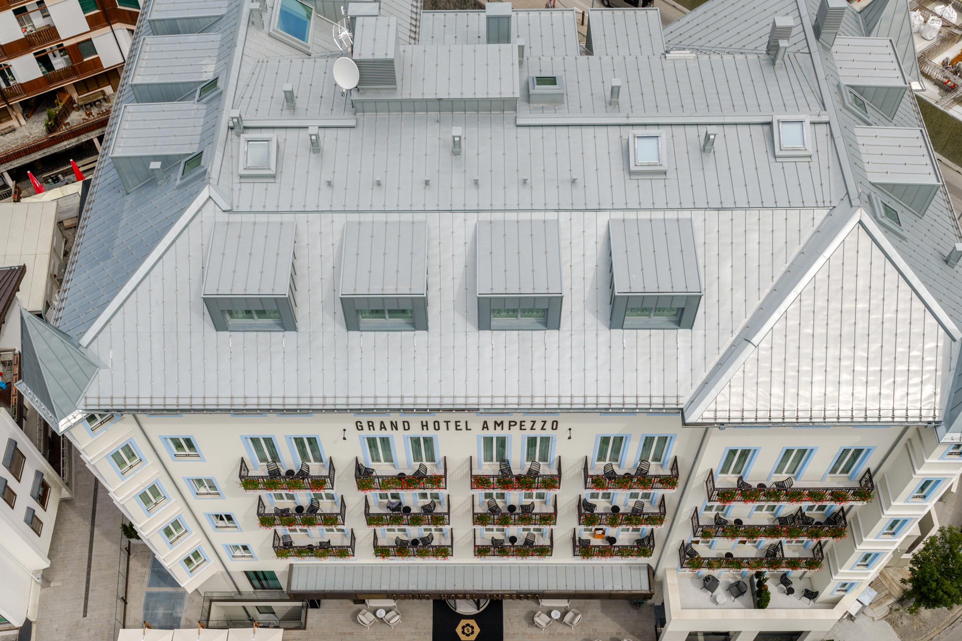
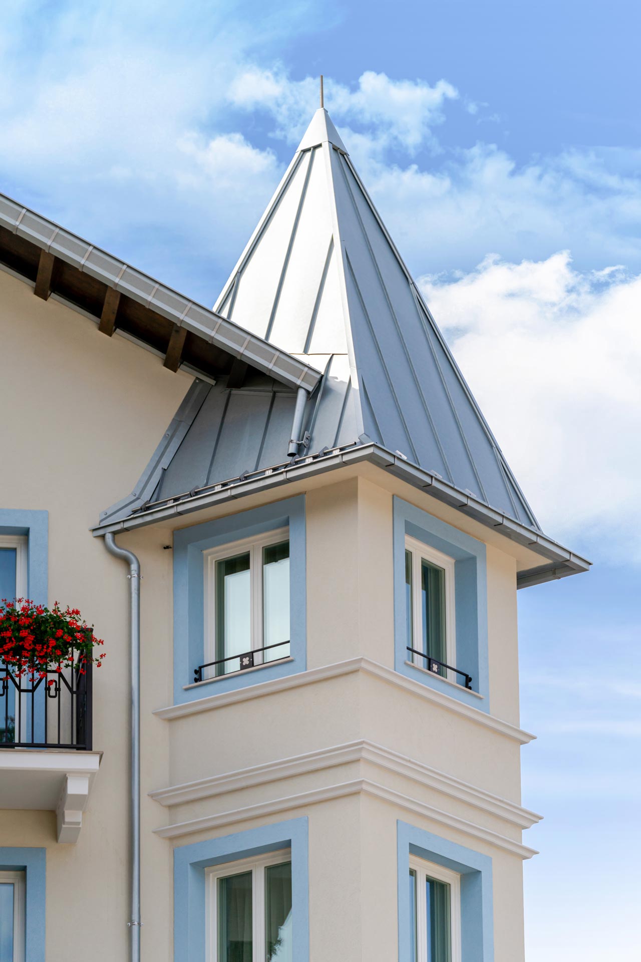
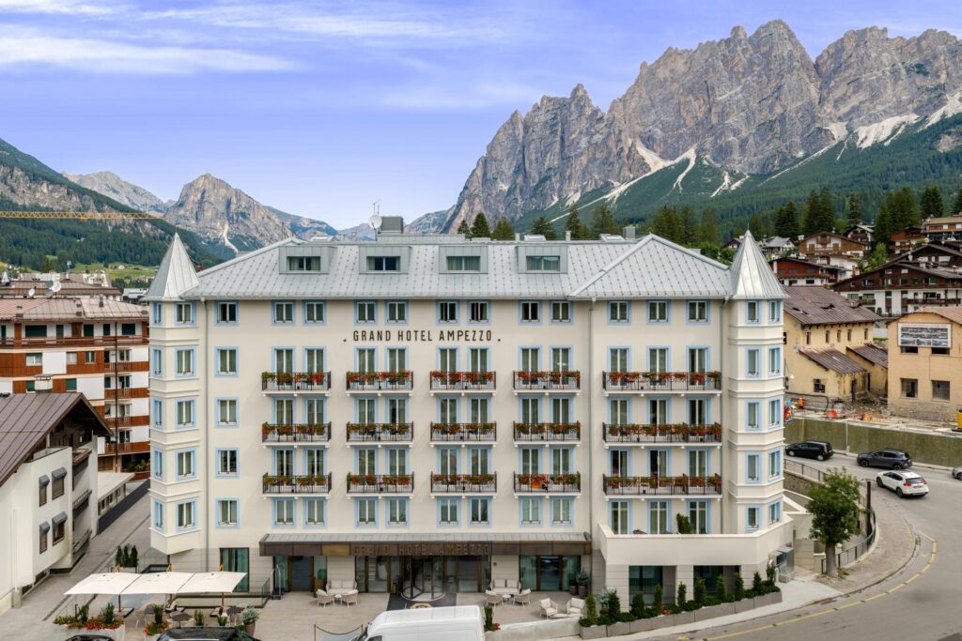
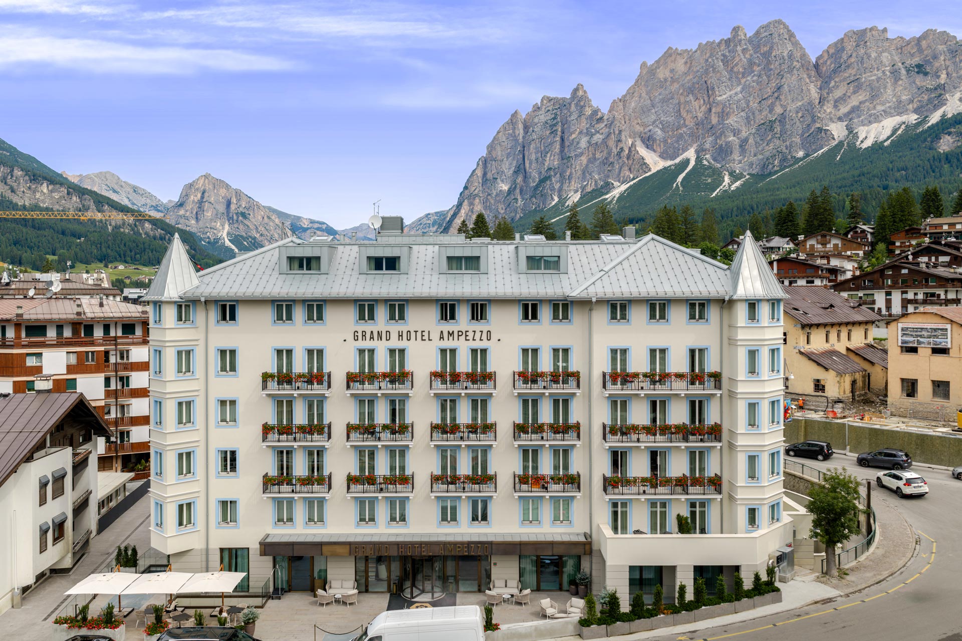
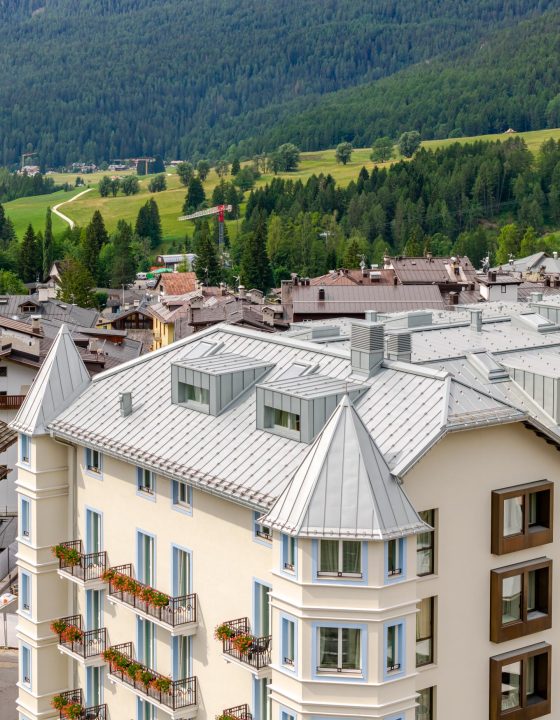
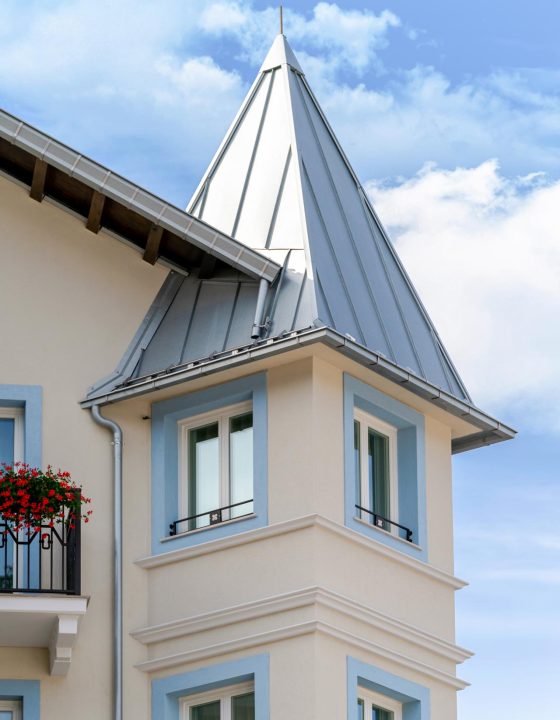
These were years of profound change in Cortina, which cemented its reputation as a tourist destination, welcomed an increasingly global stream of visitors, and then became one of the symbols of the Italian mountains when it hosted the seventh Winter Olympics in 1956. The Grand Hotel Ampezzo symbolizes this period, and the regular layout of its façades, its balconies, its trademark corner turrets, and its skylights combine to produce an unmistakeable image — a perfect example of twentieth-century alpine hospitality.

Returning the building to the city

After closing down and remaining shut for over twenty years, the Ampezzo was in a seriously dilapidated state, with a lot of damage to the original structure.

The renovation project took on the challenge of breathing life back into the complex, seeking to partially demolish, rebuild, and expand the building, while maintaining its trademark features.

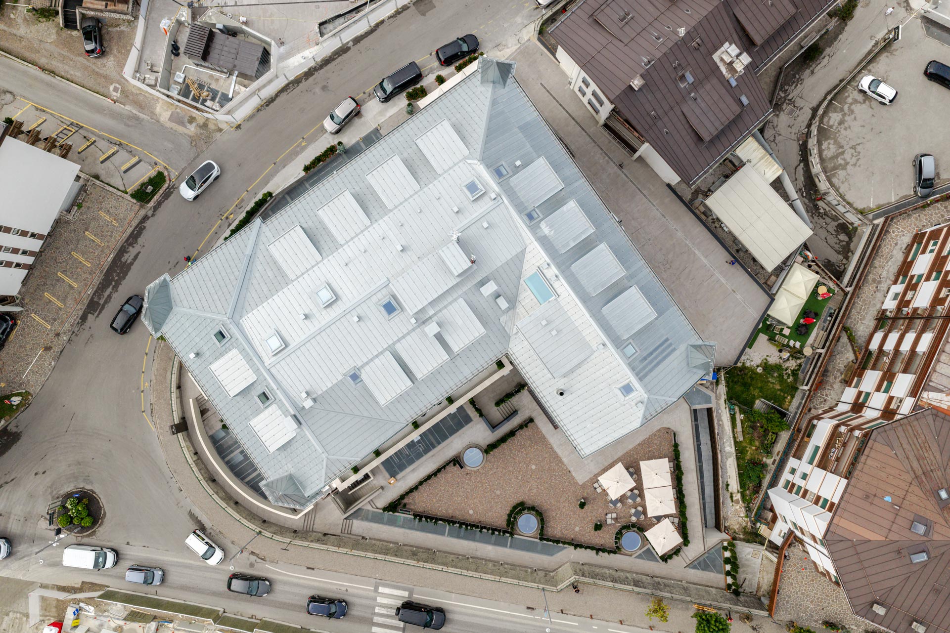
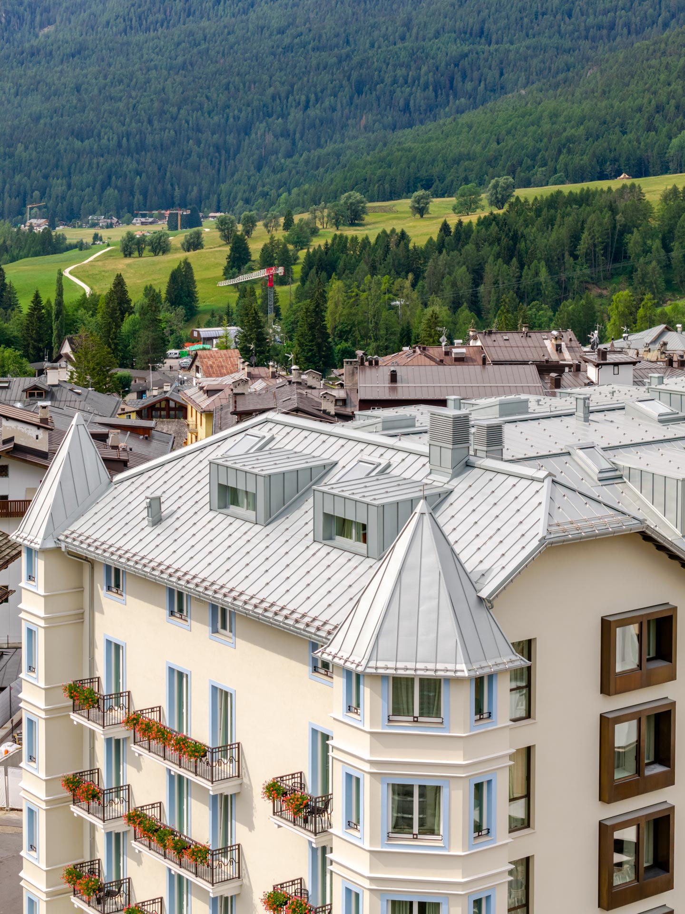
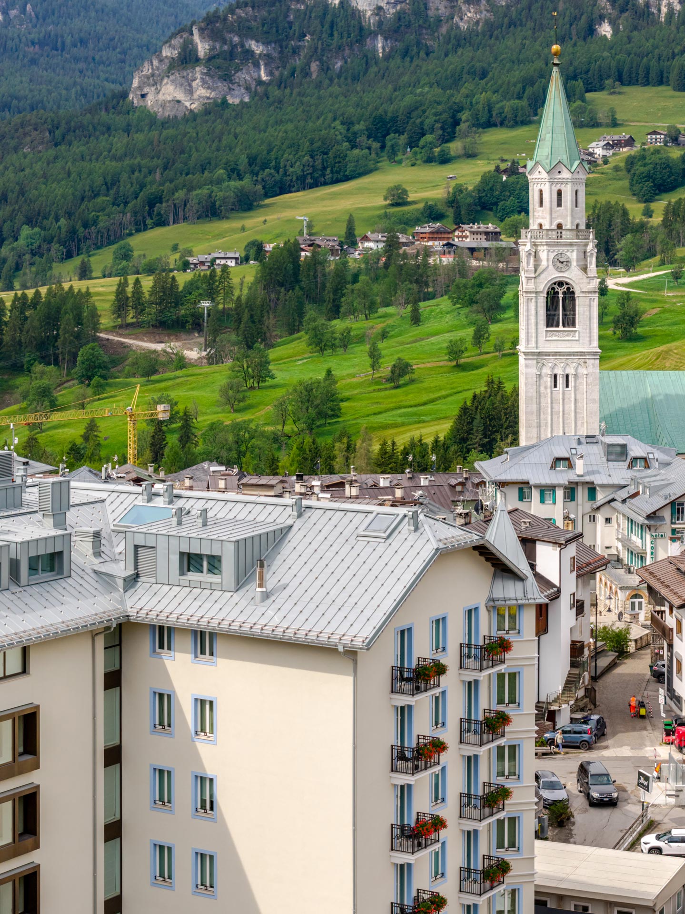
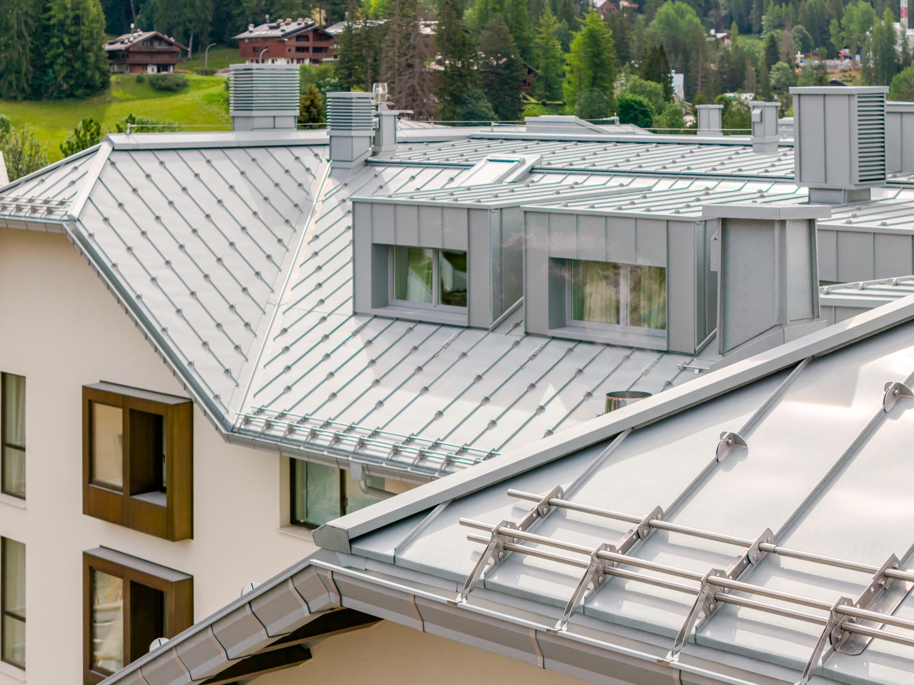
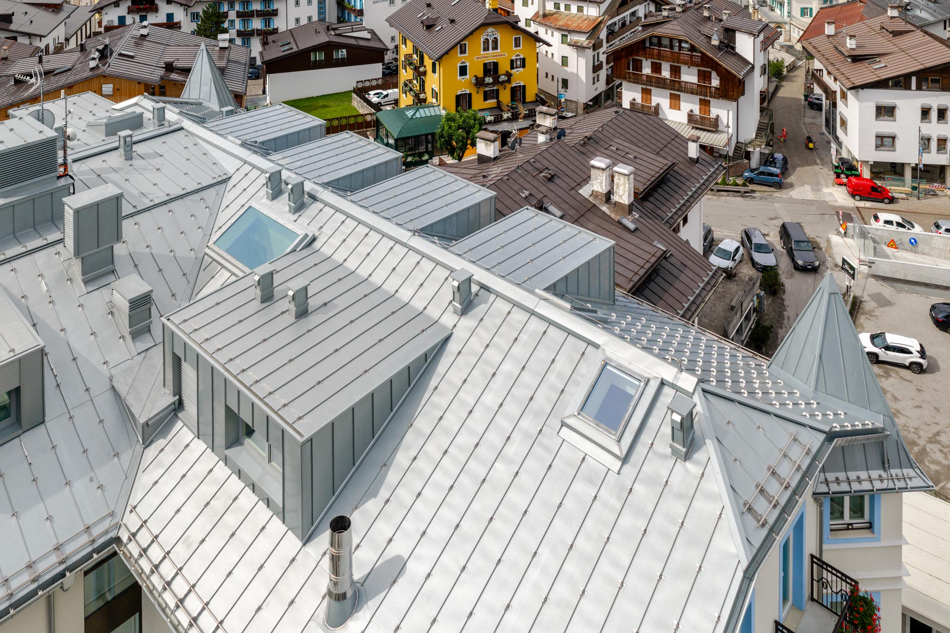
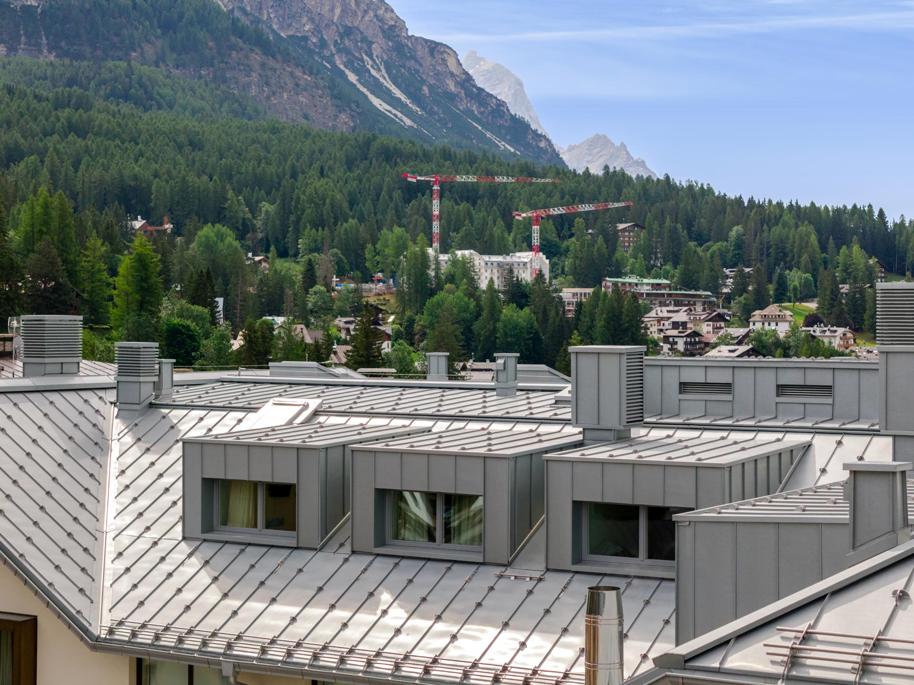
The new hotel is built on the same site and preserves the original architectural language, but reinterpreted to meet modern functional, structural, and engineering standards. The façades maintain their orderly composition, punctuated by windows and balconies; the turrets with pyramid roofs are back in the corners, defining the hotel’s silhouette, while the skylights instil energy into the roof’s slopes and make the attic space habitable.

More space above and below

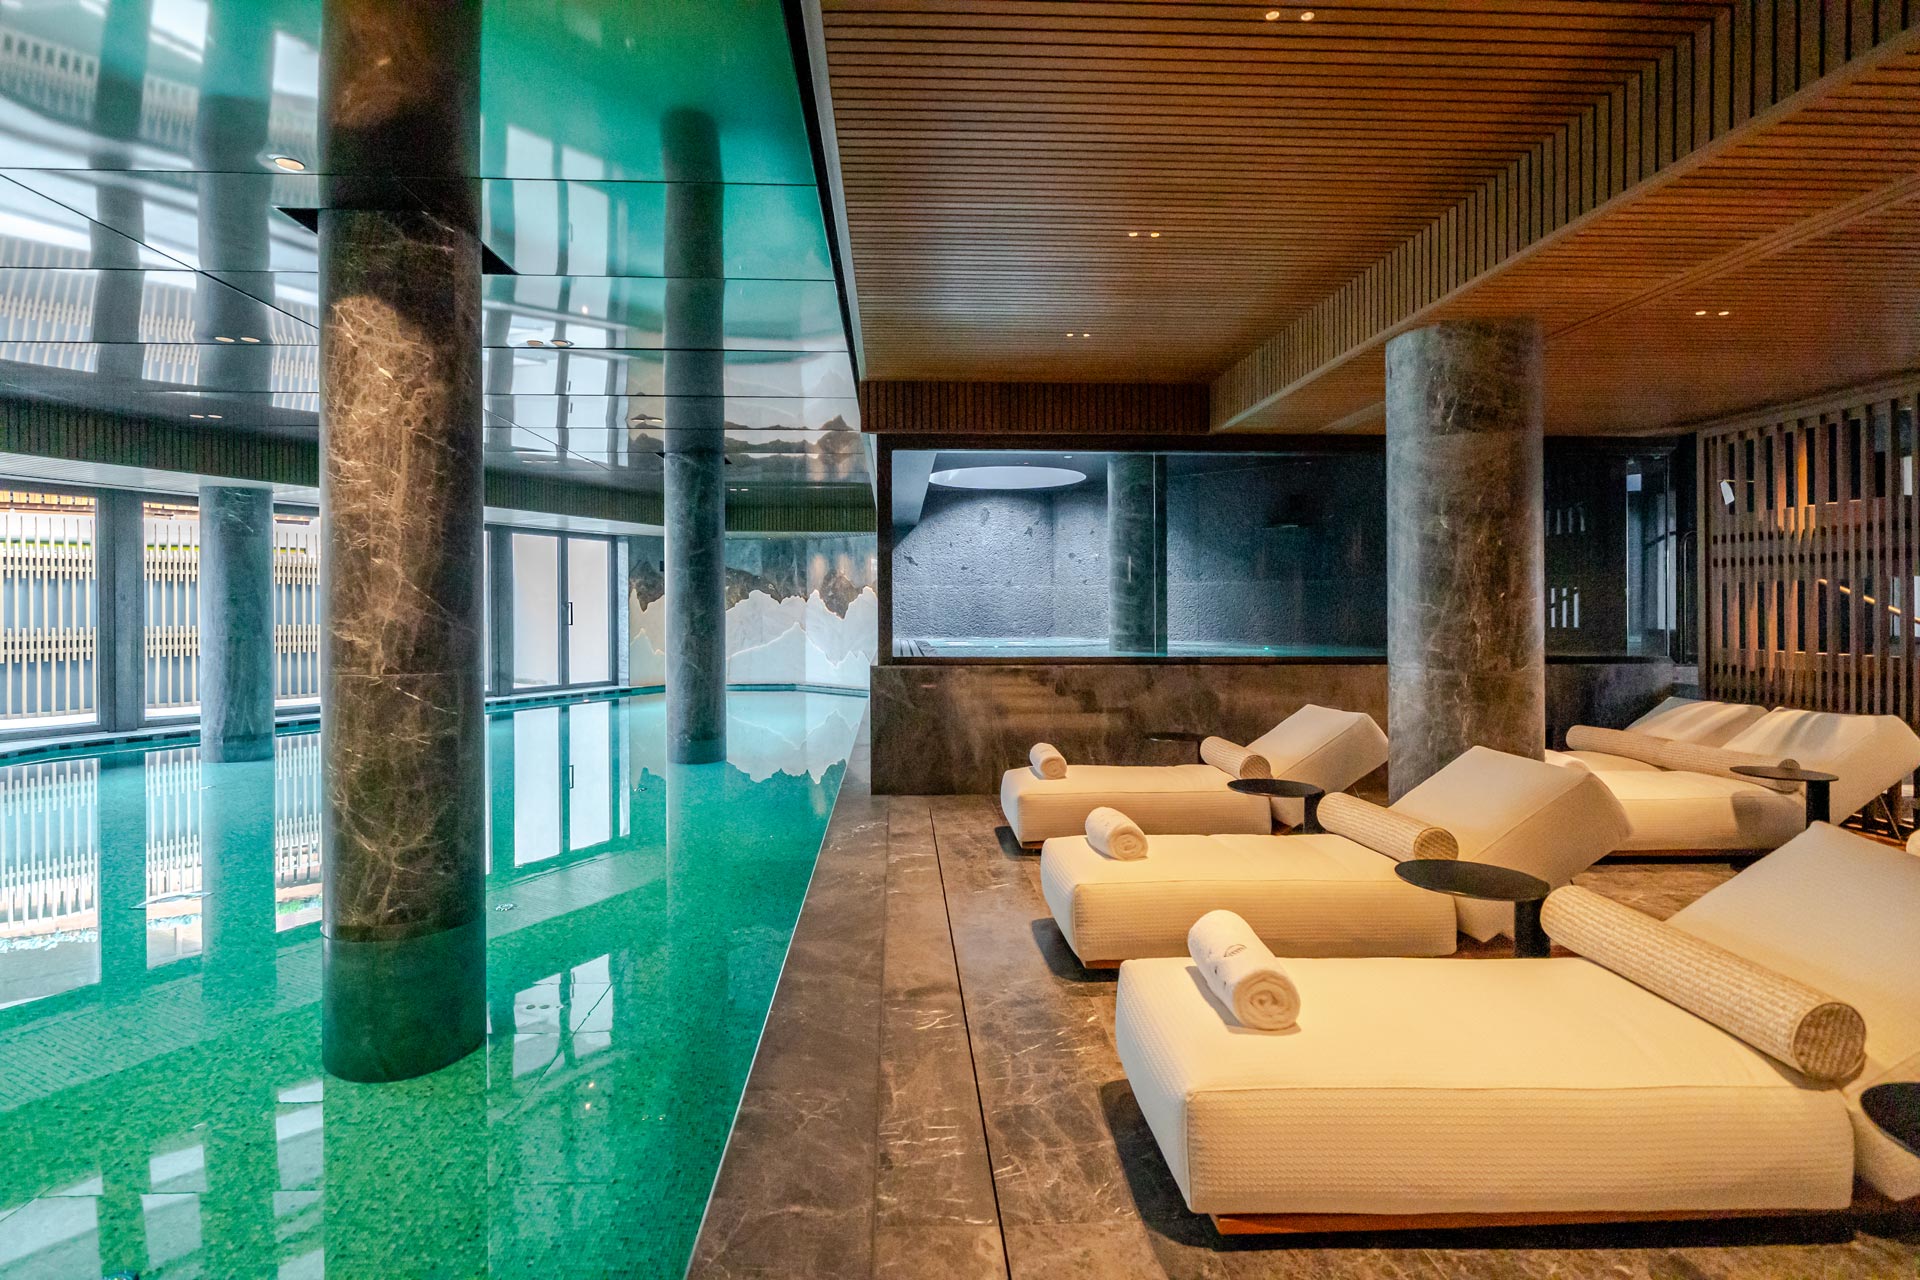
Above ground the floor area has increased by around 1,500 sqm. Three new floors have also been added below ground: two of these mostly house car parking and utilities, while the upper basement floor contains the spa, the wellness centre, and service rooms for staff. Because of the limited space around the hotel, the car parks are accessed from a second plot of land, through a tunnel under the road.

Hospitality reimagined

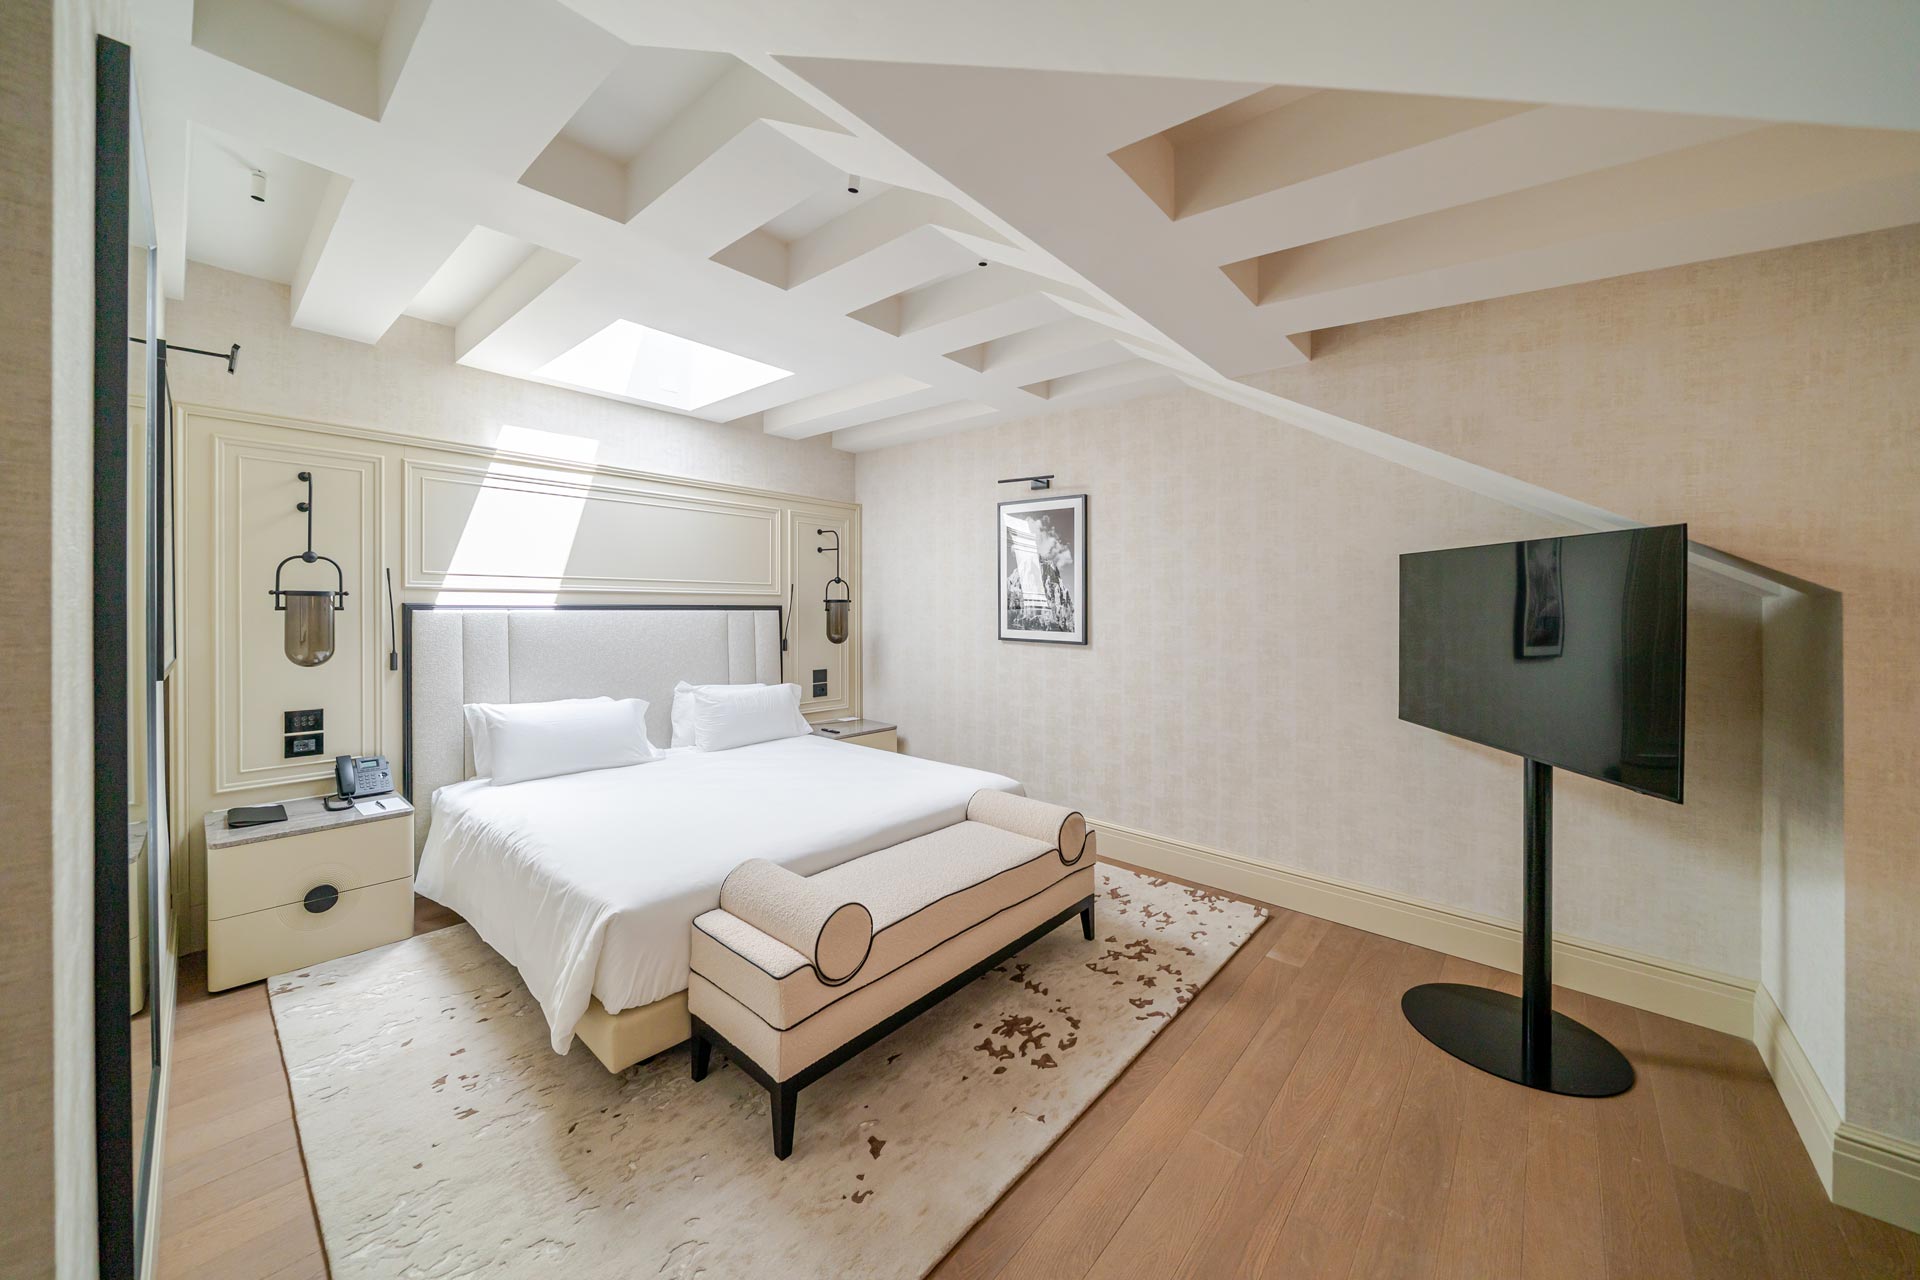
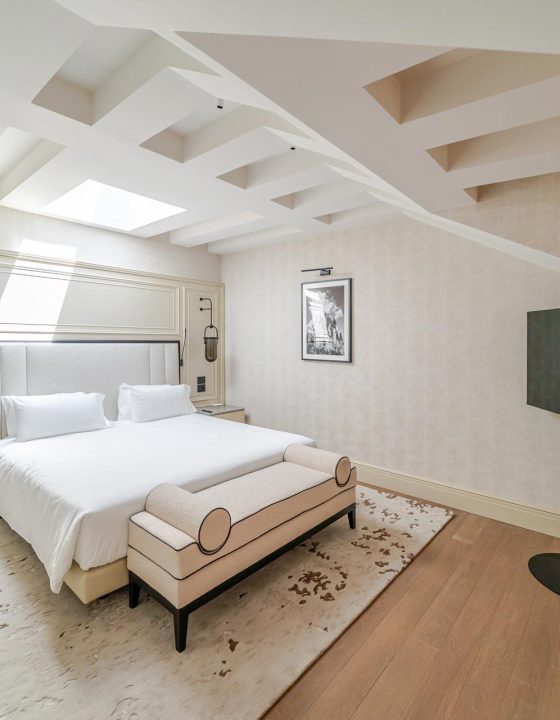
The Grand Hotel Ampezzo reopened in March 2026 as a stylish, five-star Superior hotel, with 70 rooms and suites spread across the upper storeys and attic.

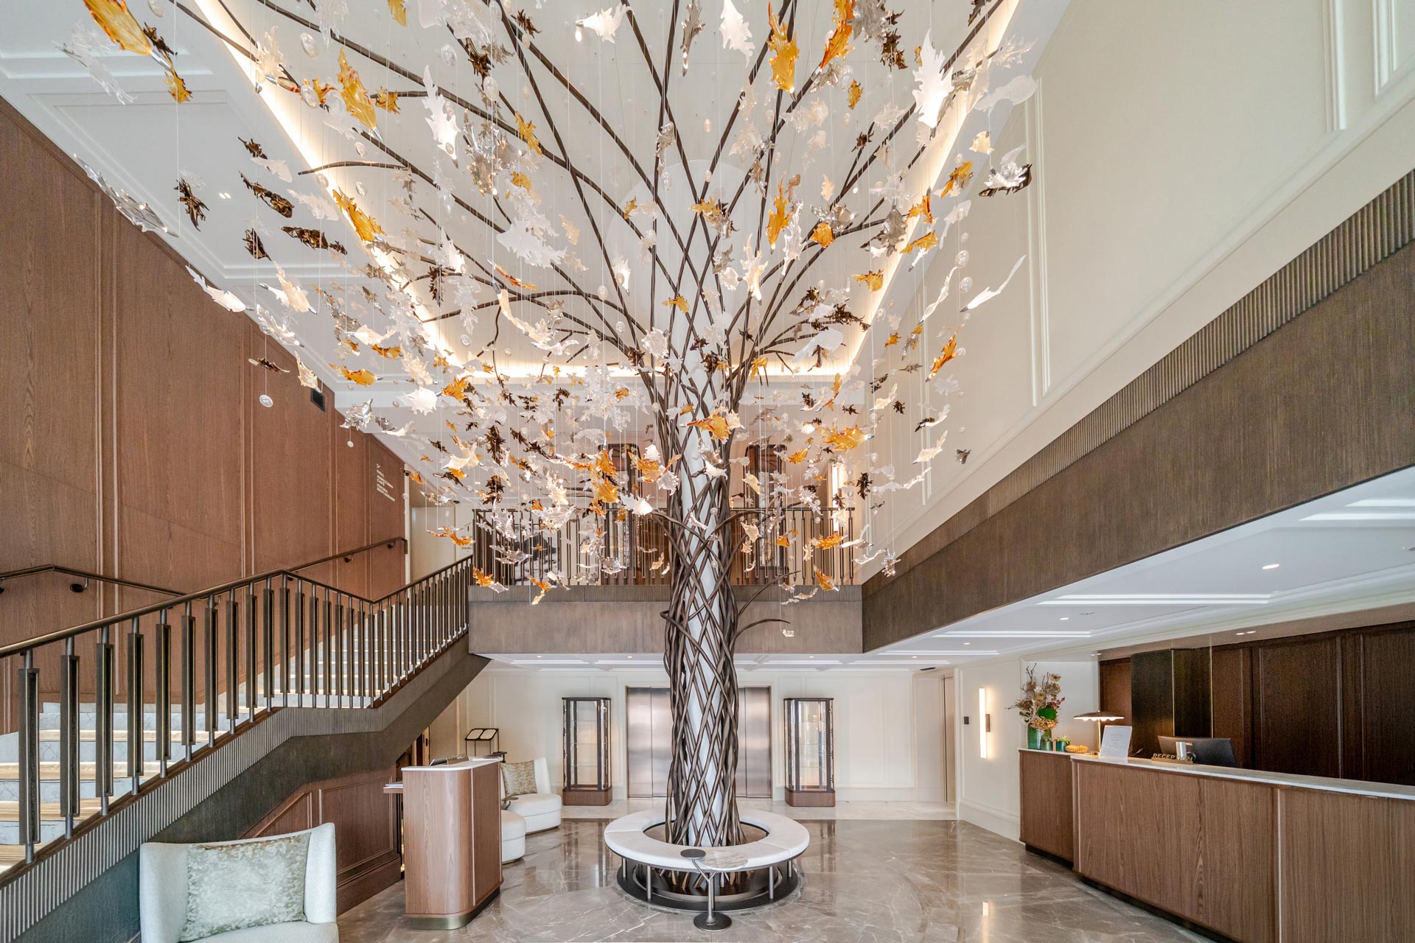
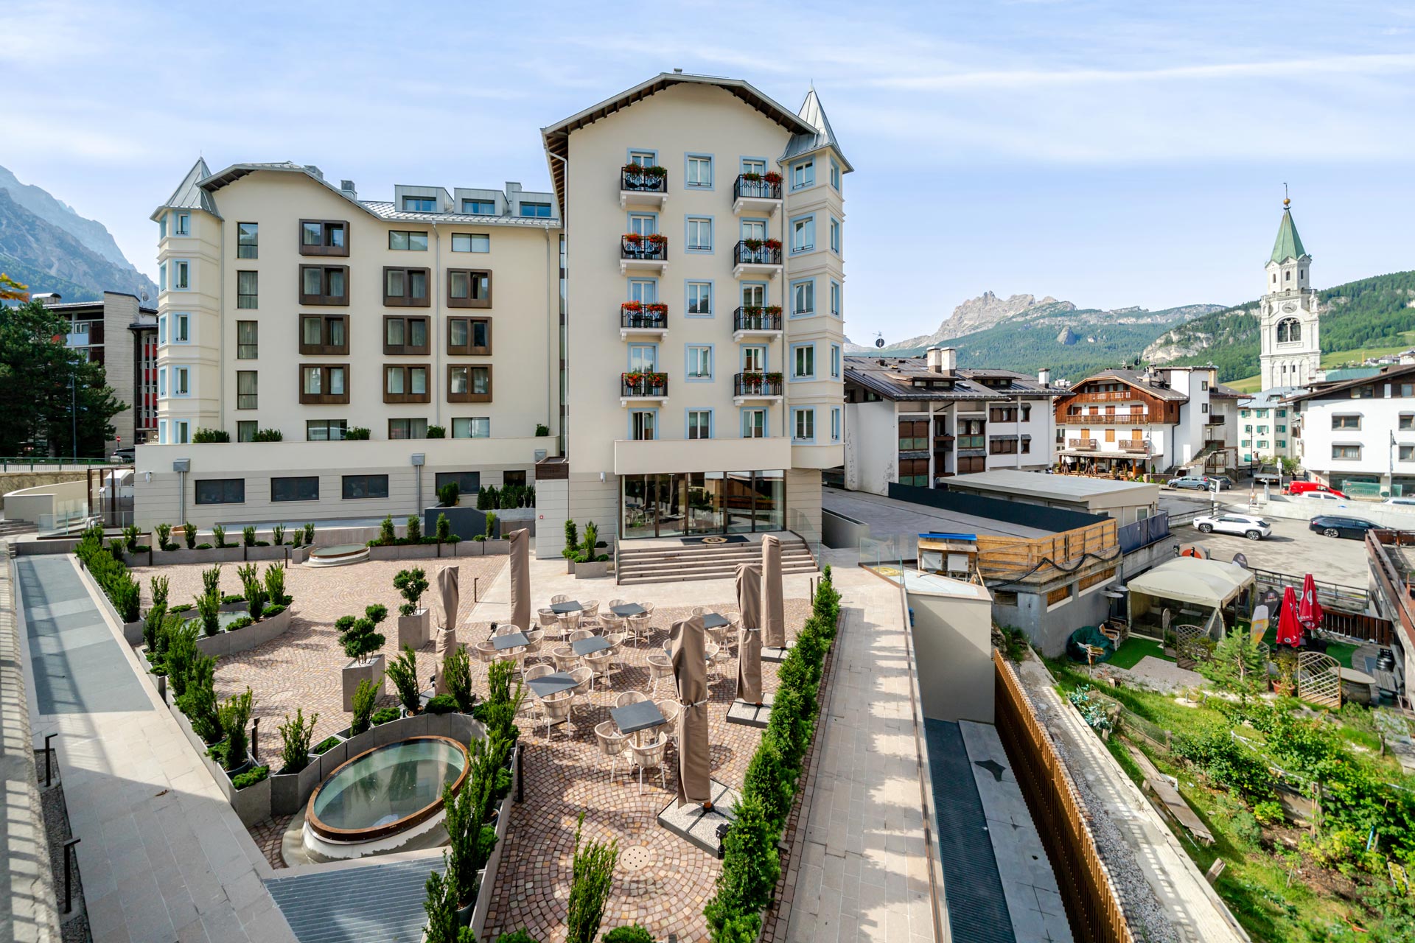
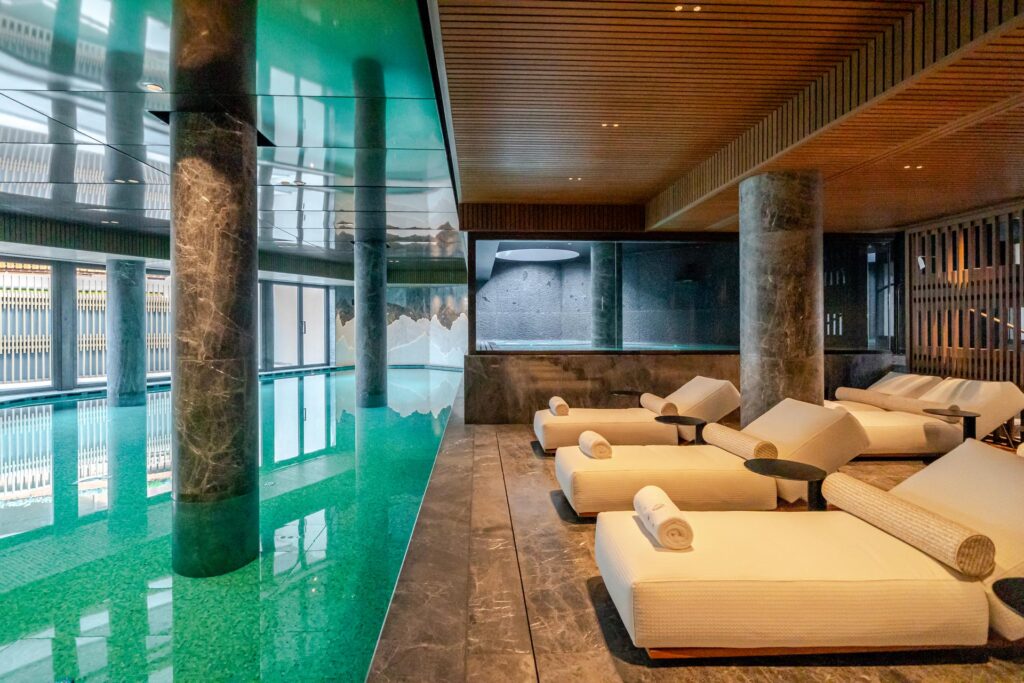
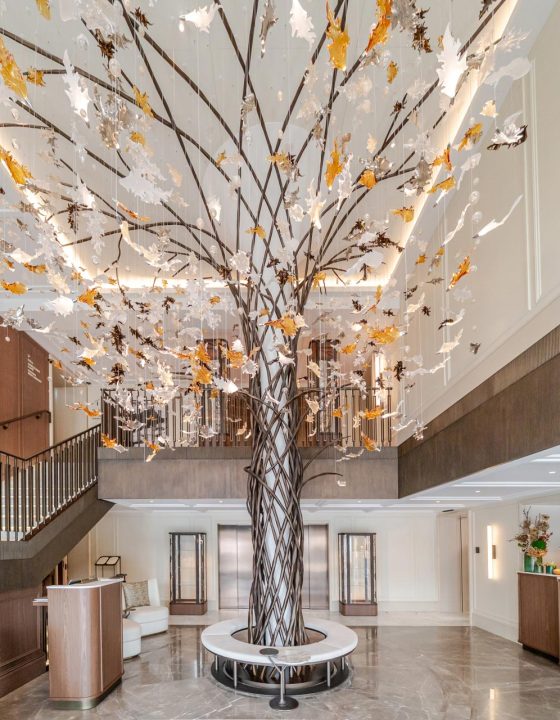
The ground floor, meanwhile, is dedicated to dining, socializing, and gatherings: it houses a restaurant, a bar and lounge, a breakfast room, and a meeting area overlooking the Faloria and Cristallo mountains and the hotel garden. The roughly 1,000 sqm wellness area includes a pool, saunas, Turkish bath, treatment rooms, and relaxation spaces.

15
12

The construction work required specialists in various fields to work in particularly sensitive urban surroundings; the refurbishment covered the entire building structure, from the foundations to the roofs, from the underground pipework to the utility systems, and from the interiors to the external cladding.

The architectural design was adapted and developed during the implementation stage by AI Progetti, which also handled the works management. The French studio Zuretti Design created the interiors.

Memory and transformation

The Grand Hotel Ampezzo does not slavishly reconstruct the past; it reinterprets it, preserving the building’s memory in the composition of its volumes, in the proportions of its façades, and in the large roof that crowns the building, fully clad in pre-weathered Grey Rock titanium-zinc zintek® with double standing seams. The project has given central Cortina back a part of its history, while refreshing the building’s function and its relationship with the city.

05
08

PHOTOGALLERY:

  • All
  • Newsletters