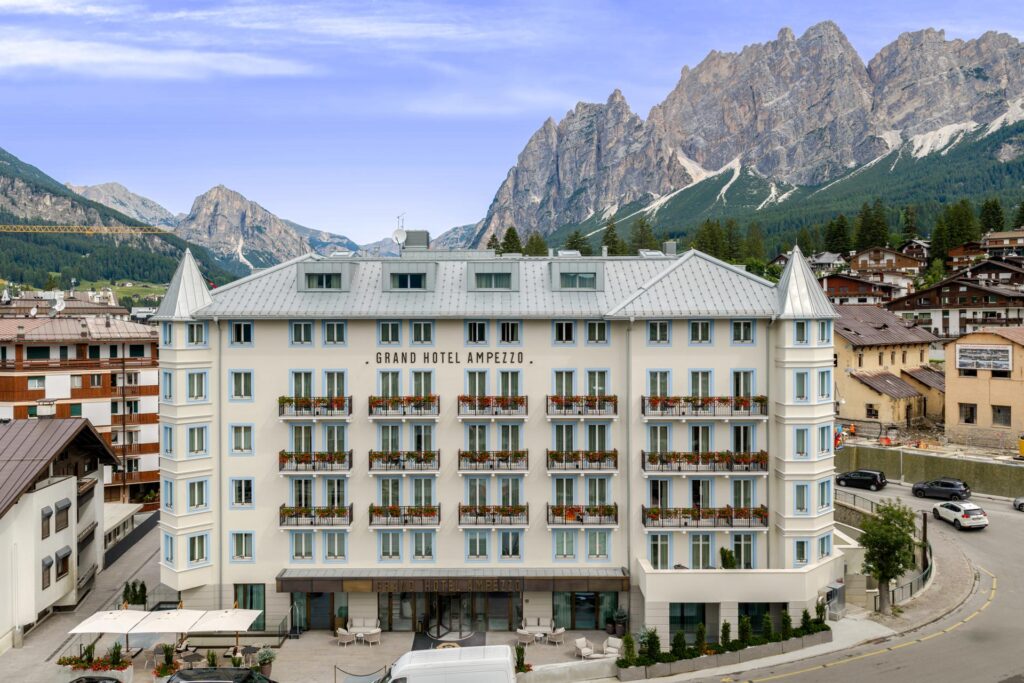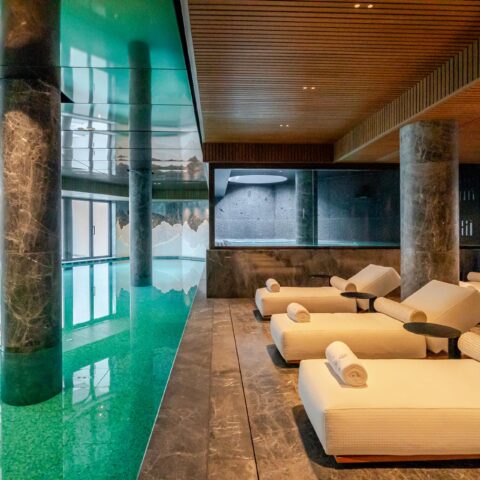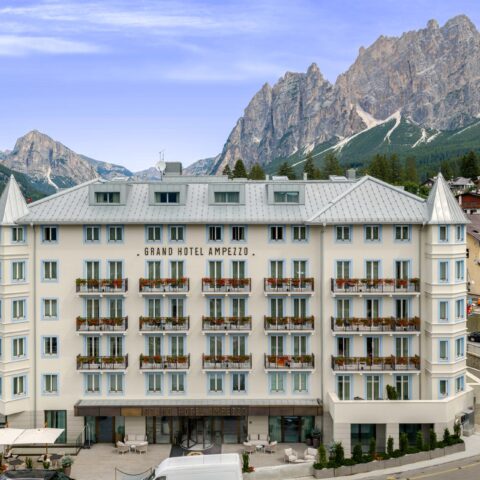
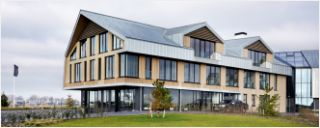
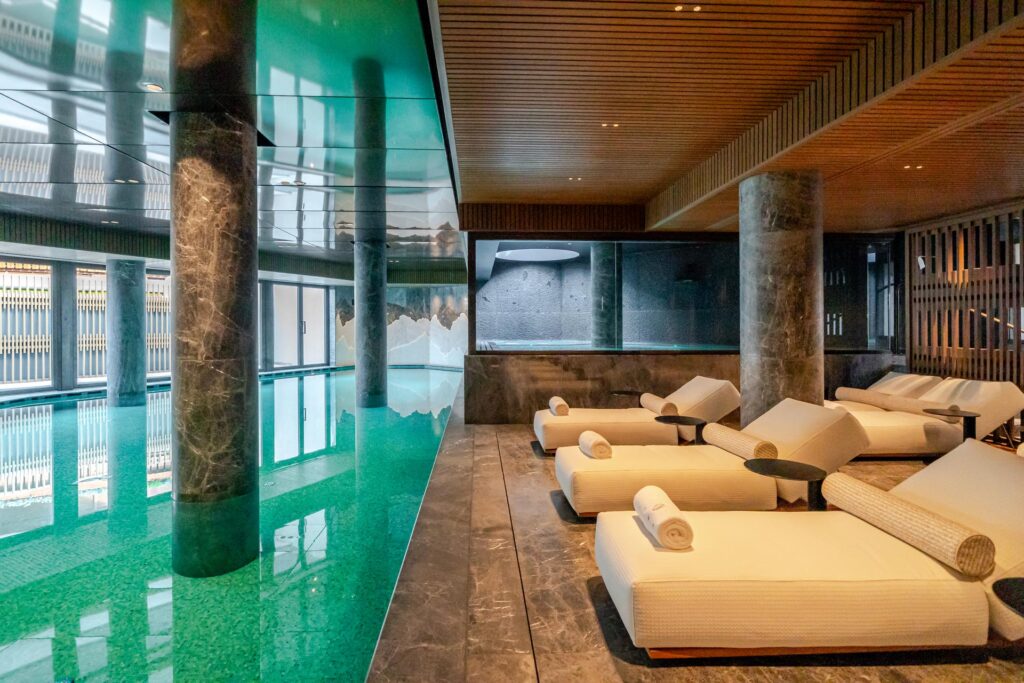

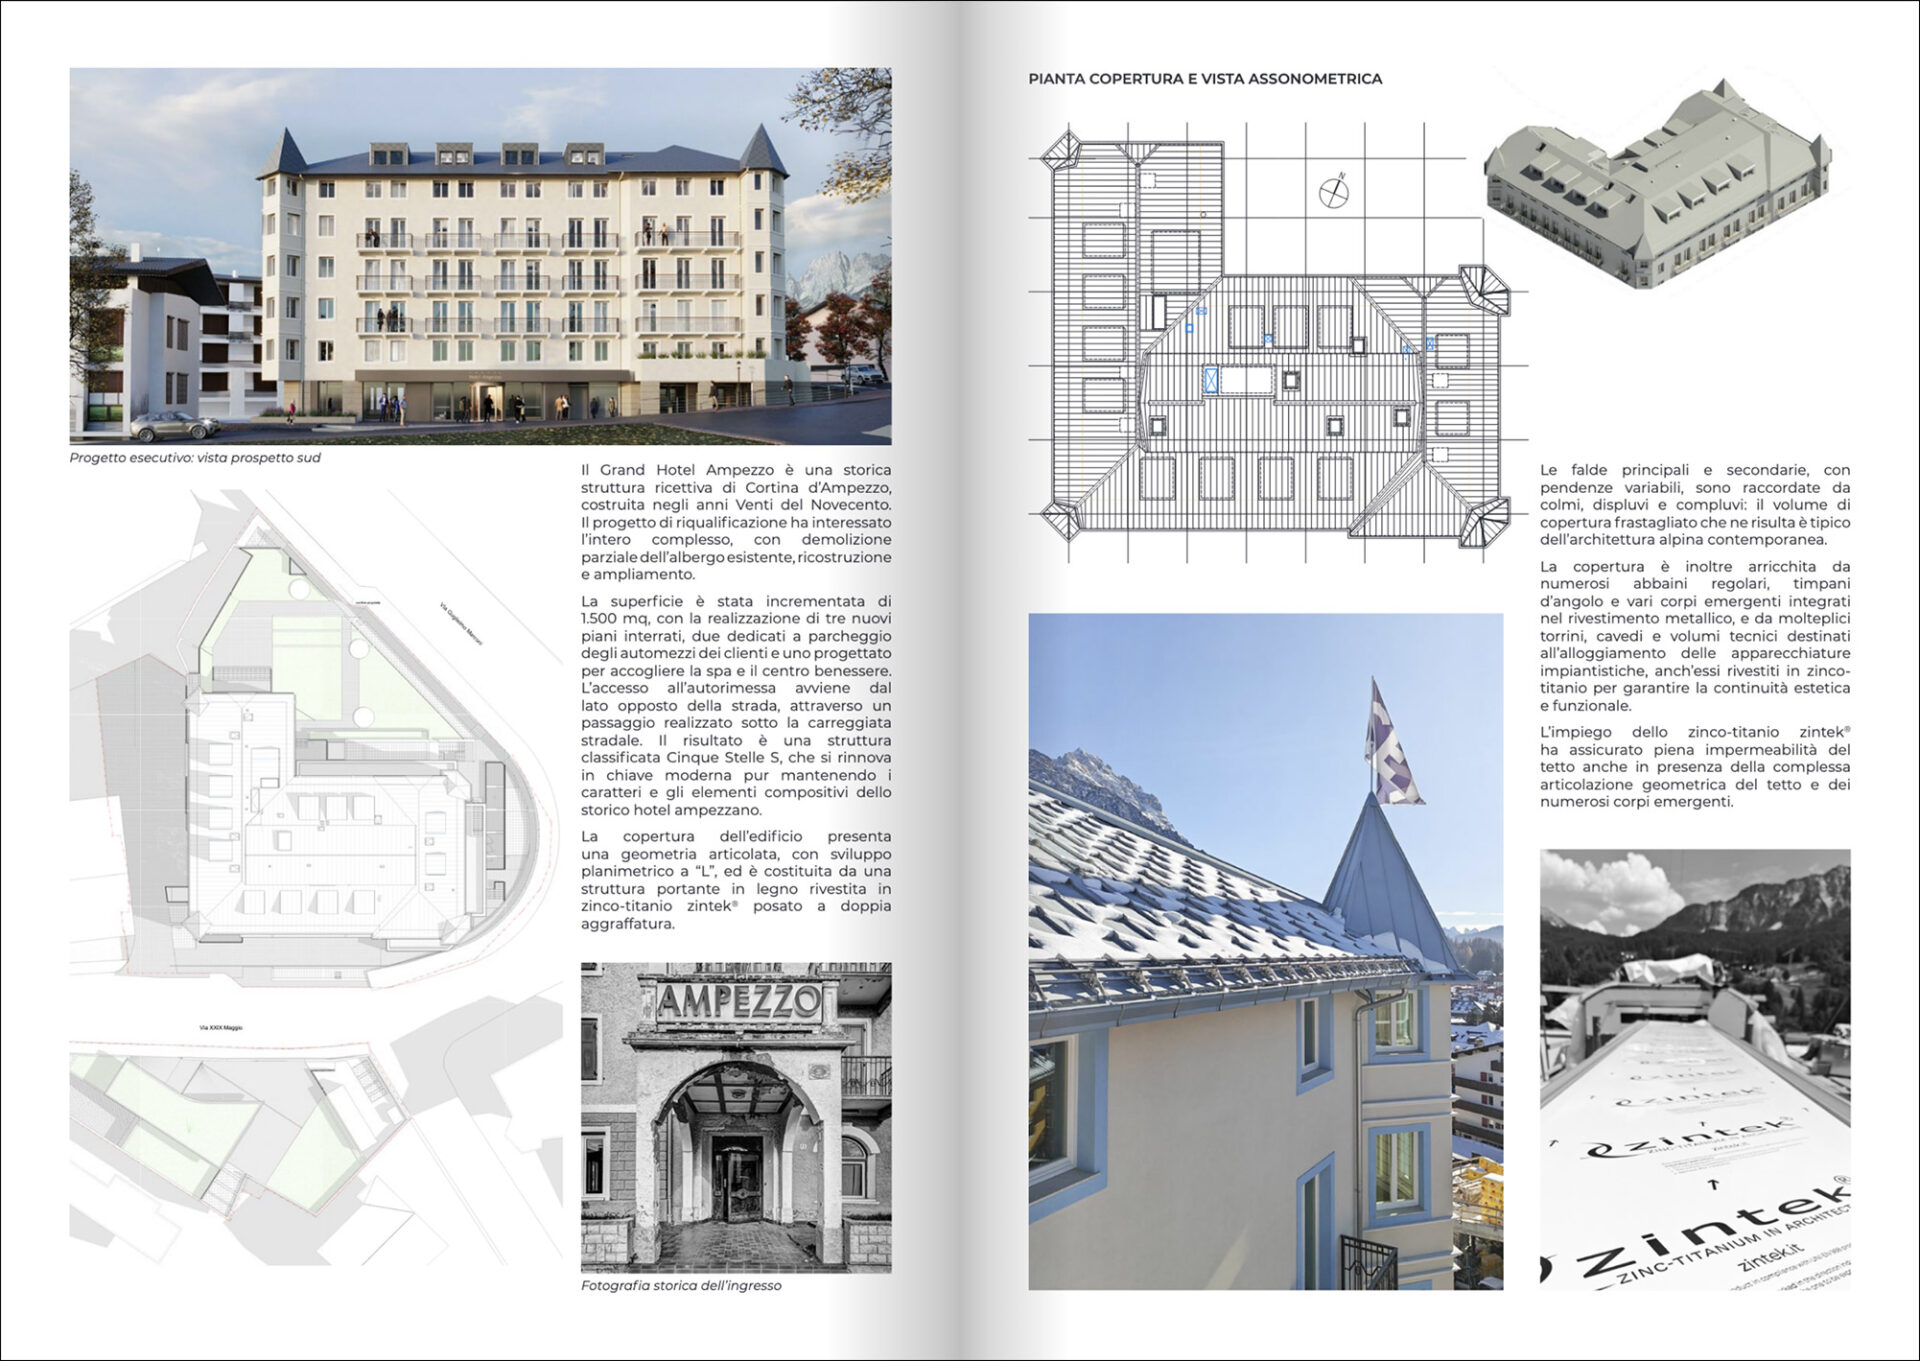
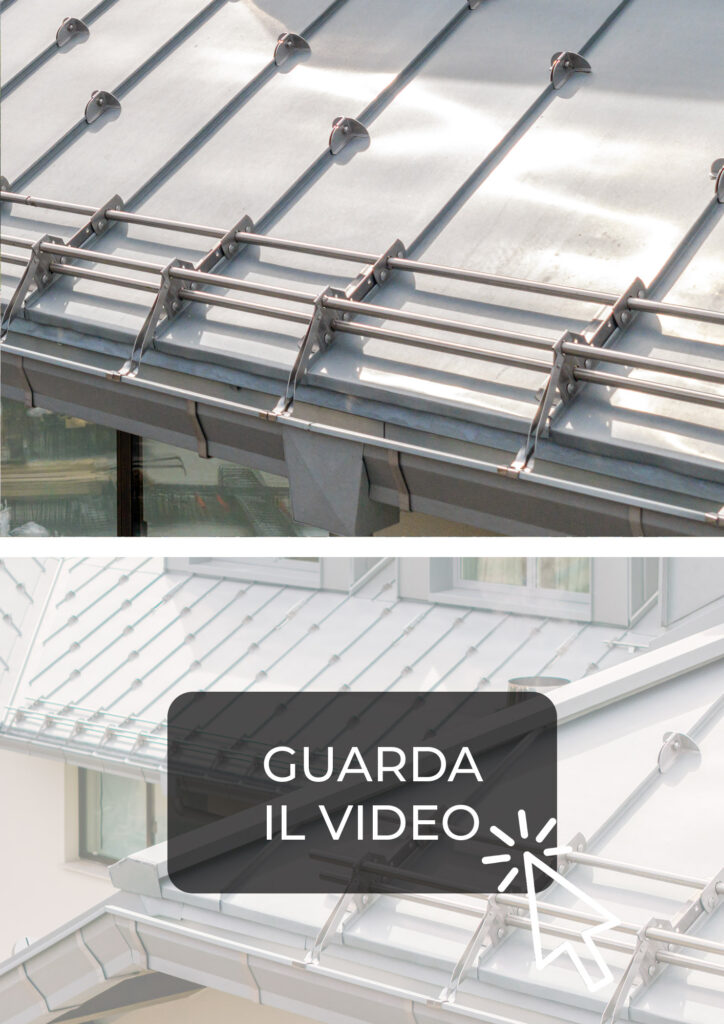

The redevelopment of the Grand Hotel Ampezzo, in the centre of Cortina, transformed the historic hotel through partial demolition, reconstruction, and extension. The project preserved the building’s compositional features while adding new hospitality spaces and three basement levels housing car parking and a wellness area.
In this reorganization, the titanium-zinc zintek® roof took on a central role: its complex geometries called for tailor-made solutions to connect the roof pitches, protect openings and projecting volumes, and accommodate building services. Having presented the work — realized by the construction company CEV S.p.A. — in the newsletter “Zintek for Grand Hotel Ampezzo in Cortina”, we now take a closer look at the design solutions developed by Zintek.
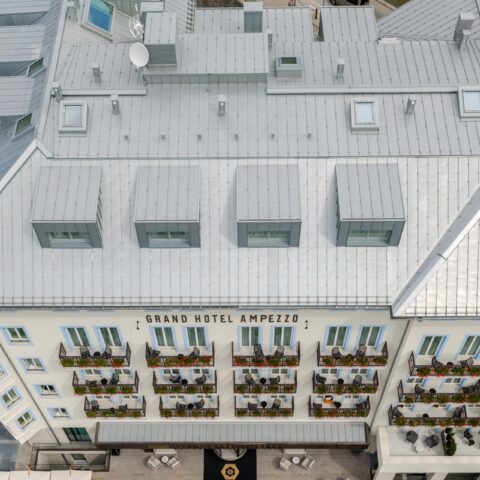
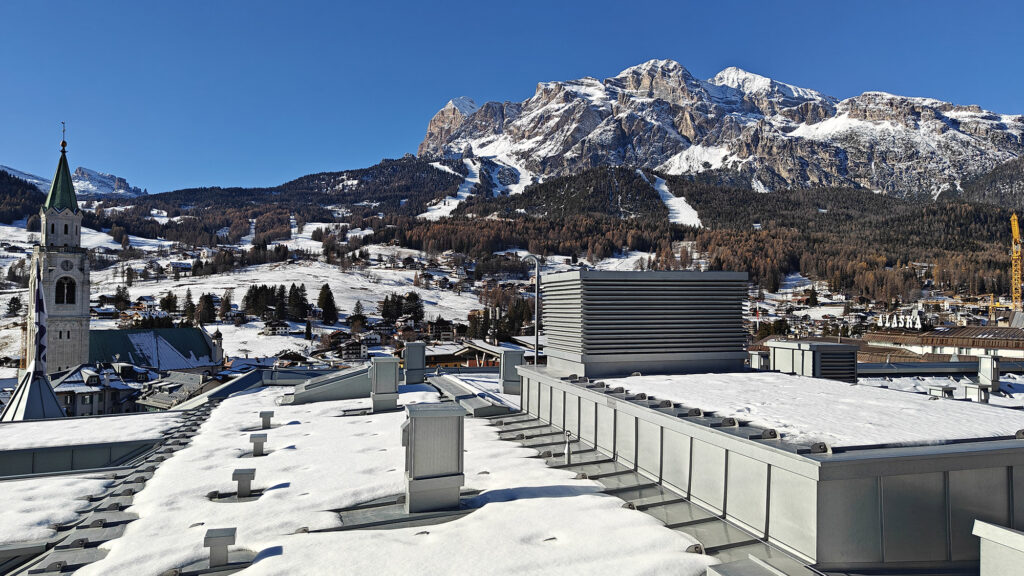
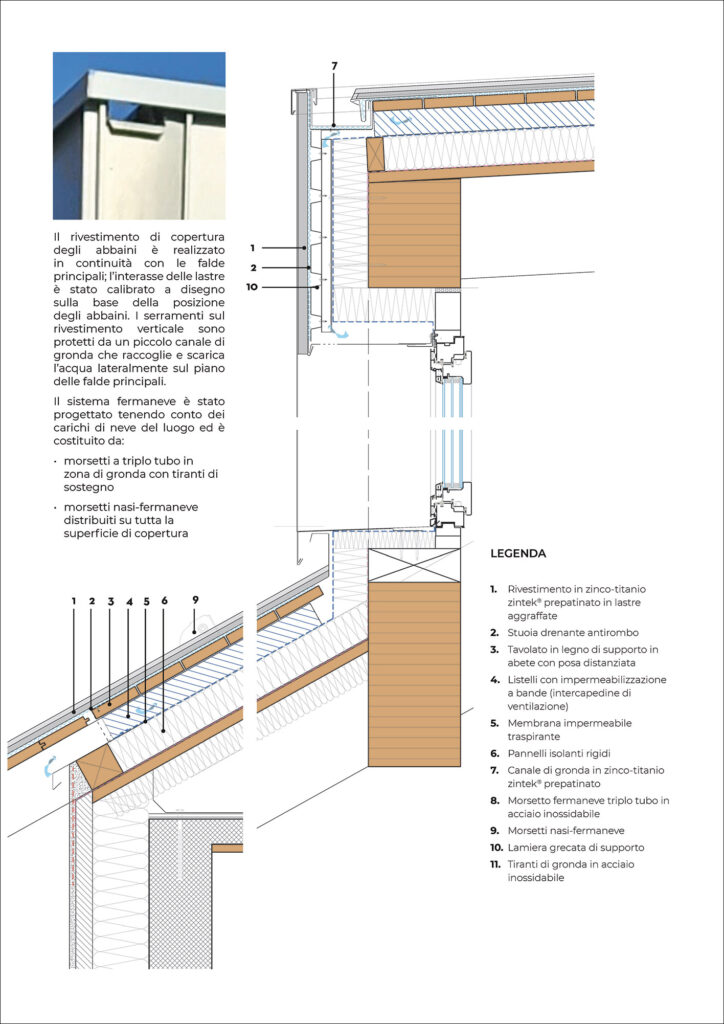
The L-shaped roof, with a timber load-bearing structure, is clad in pre-weathered Grey Rock titanium-zinc zintek®, installed using double-seaming. The cladding build-up comprises rigid insulation, a breathable waterproofing membrane, a ventilation cavity, and spaced fir boarding, on which a sound-deadening drainage mat is laid beneath the metal covering.
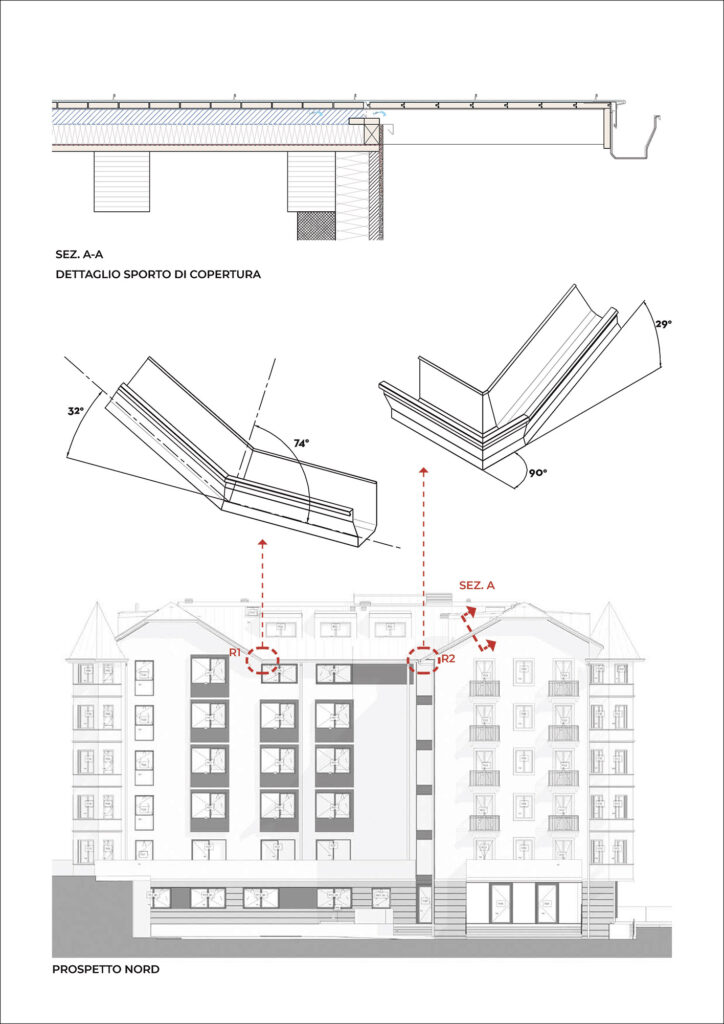
At changes of direction and pitch, the flat patterns, cutting, and folding of the panels were defined using three-dimensional modelling tools: an approach that increased the precision of prefabrication and kept on-site tolerances to a minimum.
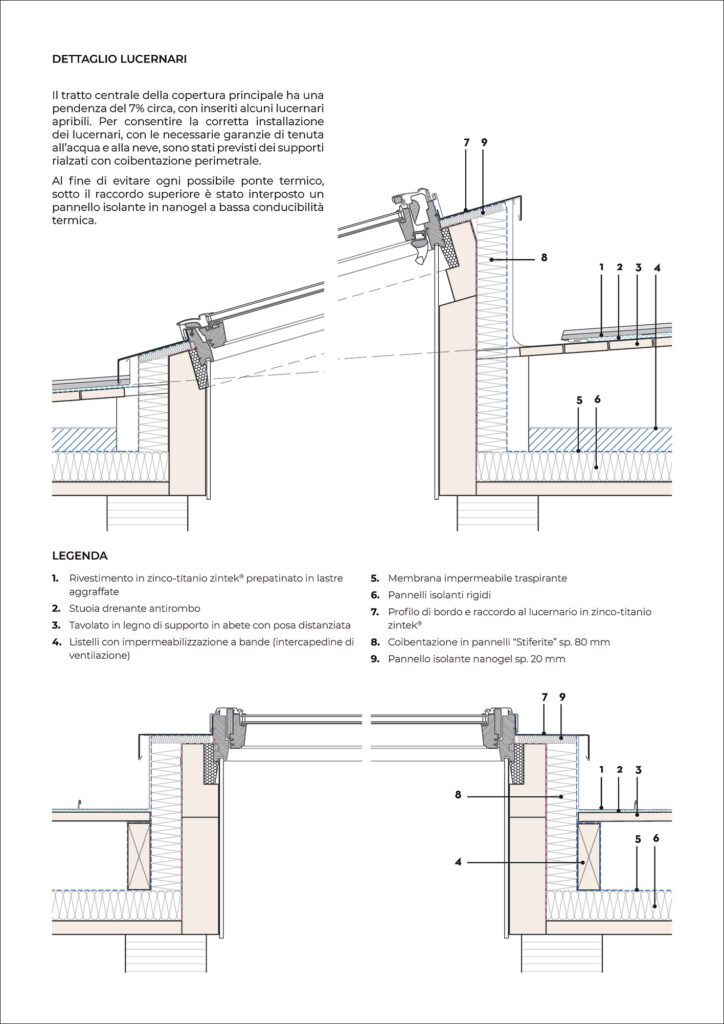
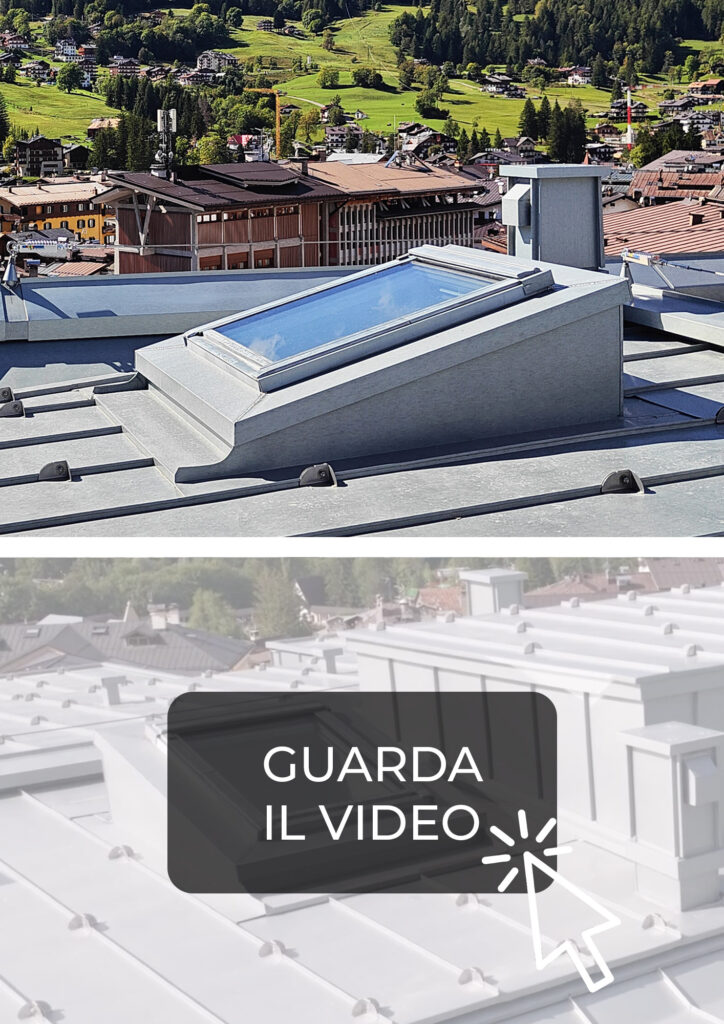
Integrating the rooflights
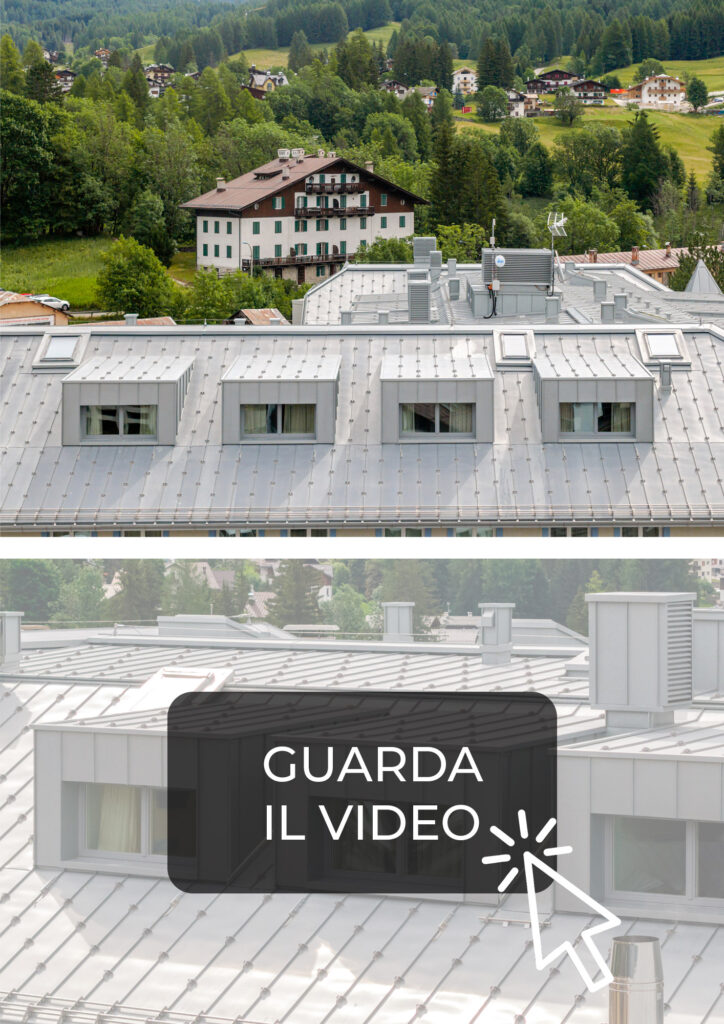
In the central section of the roof, with a pitch of around 7%, the opening rooflights are installed on raised upstands with perimeter insulation to keep out water and snow. Beneath the upper flashing, a nanogel panel with low thermal conductivity prevents thermal bridging.
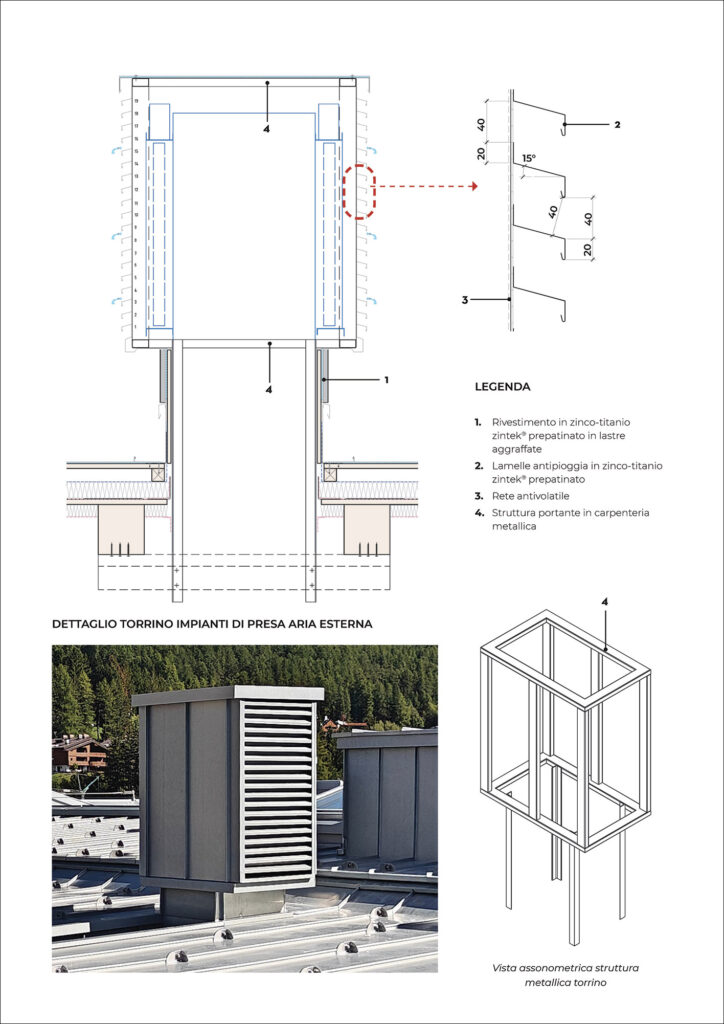
Integrating building services: ventilation stacks and roof protrusions
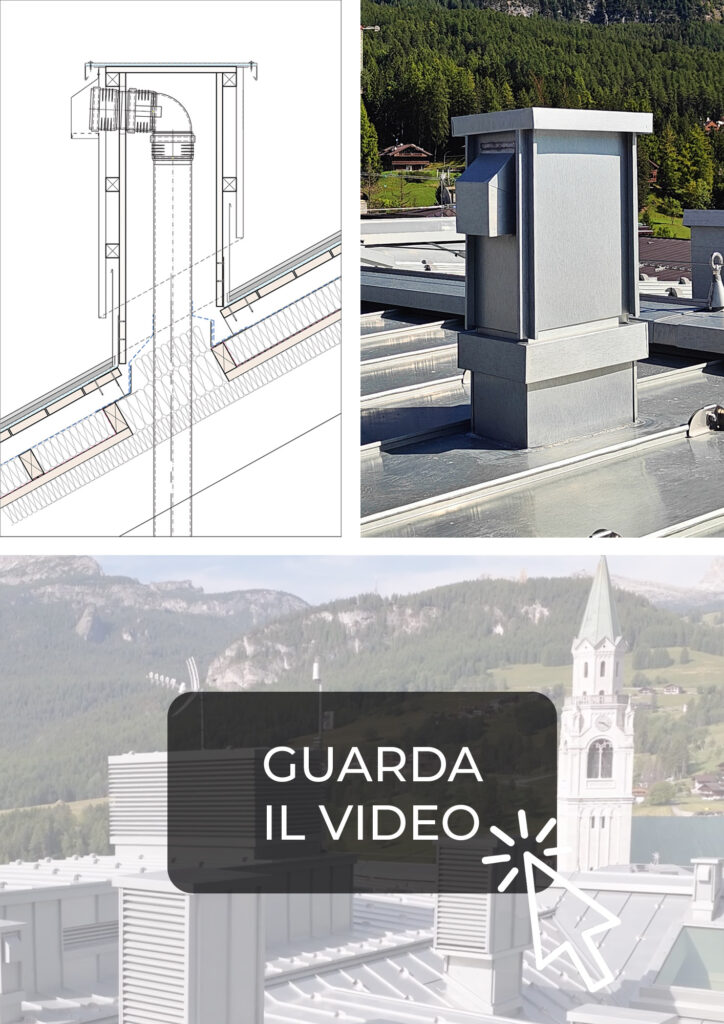
The upgrade of the hotel’s services required new elements for ventilation, extraction, and air intakes. Custom-designed and clad in zintek®, these elements blend into the overall design while maintaining a uniform appearance. For the ventilation stacks, the design took into account snow accumulation, potential condensation, and access for maintenance, with removable caps.
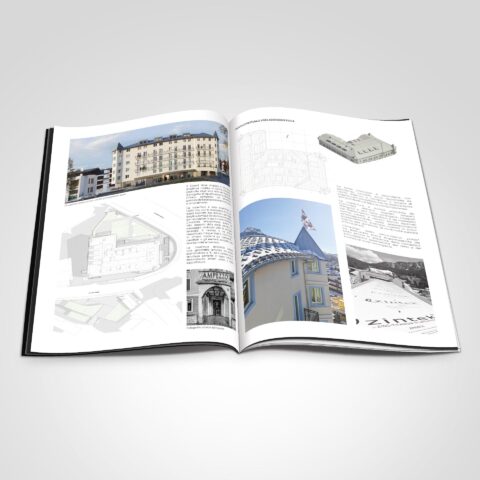
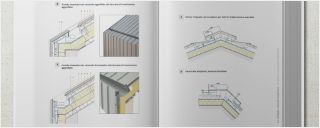
We have explored the roof in more depth in an editorial with construction drawings, sections, and site photographs, free to read online.