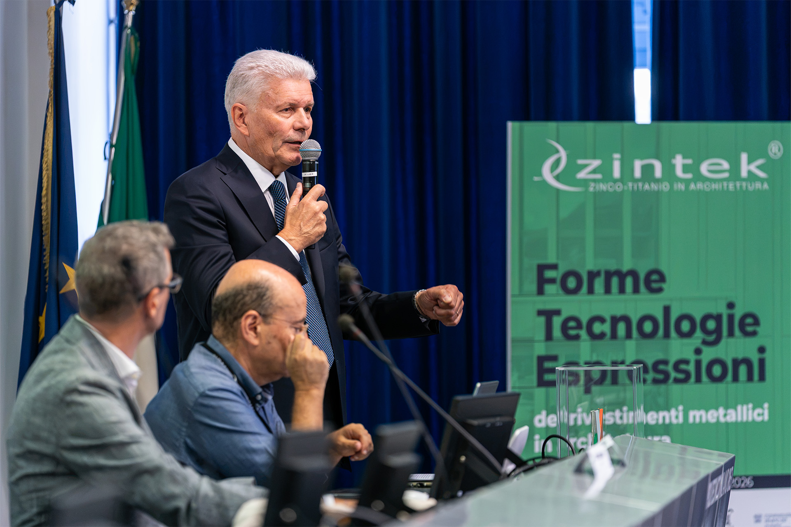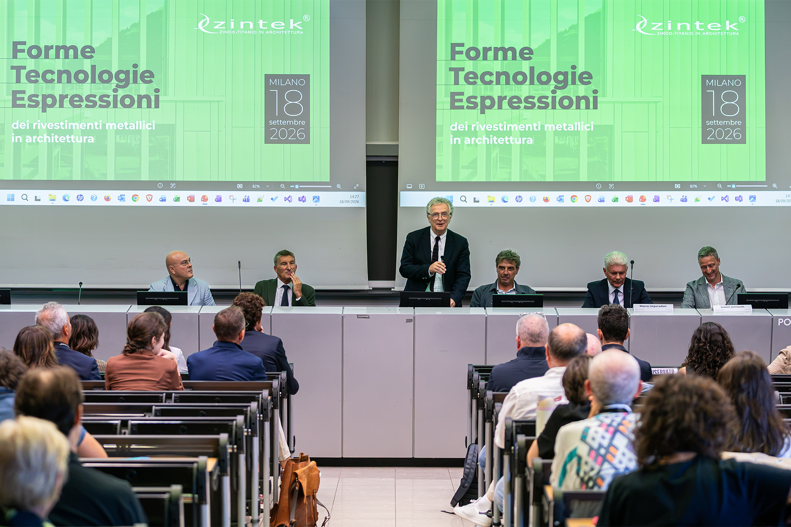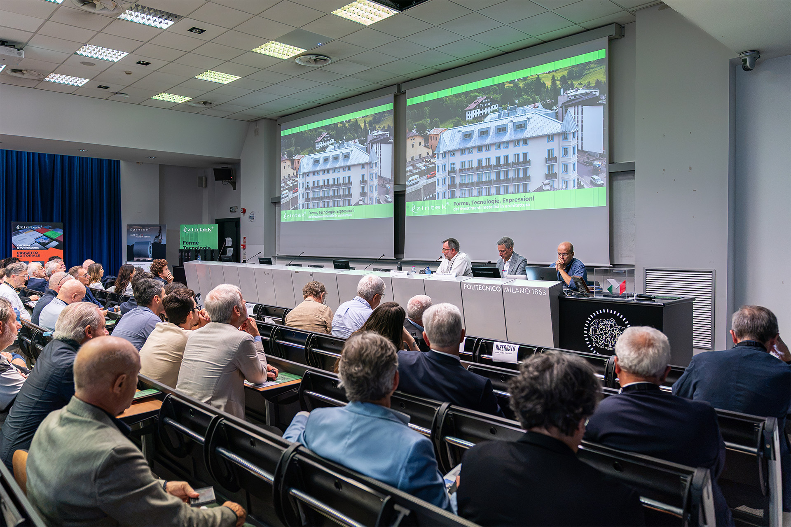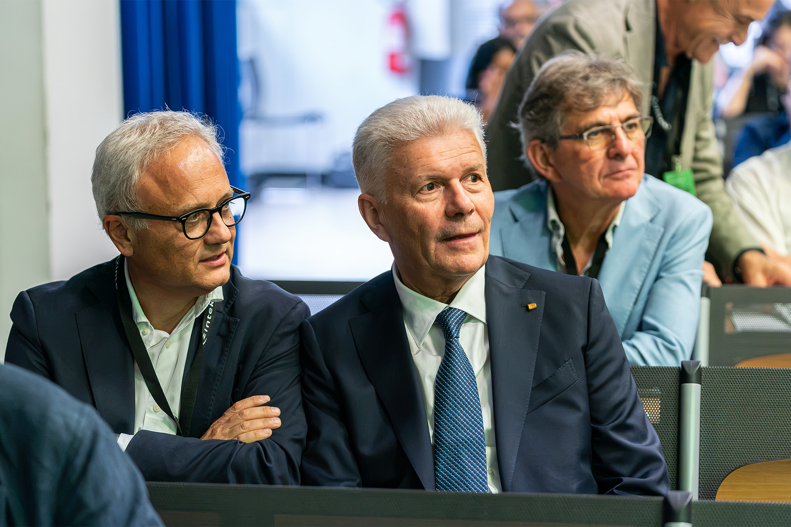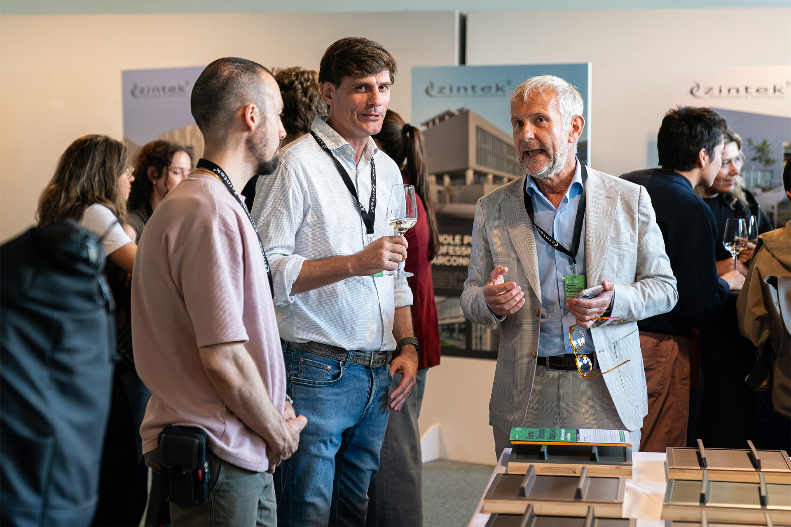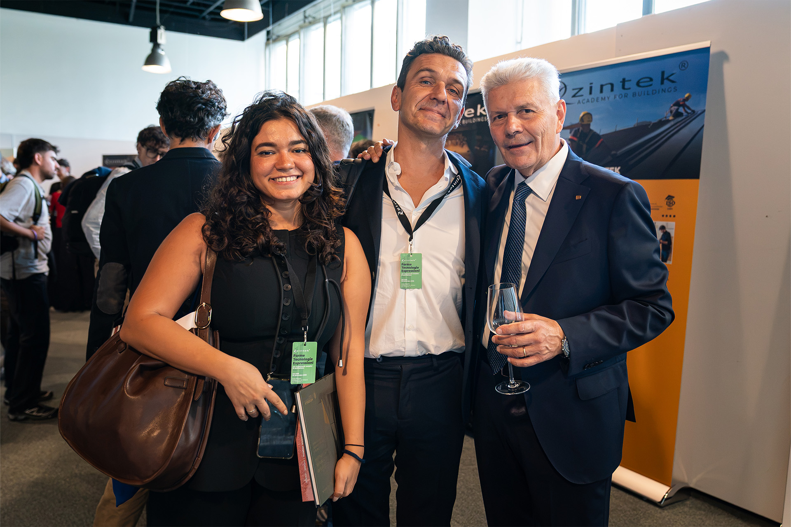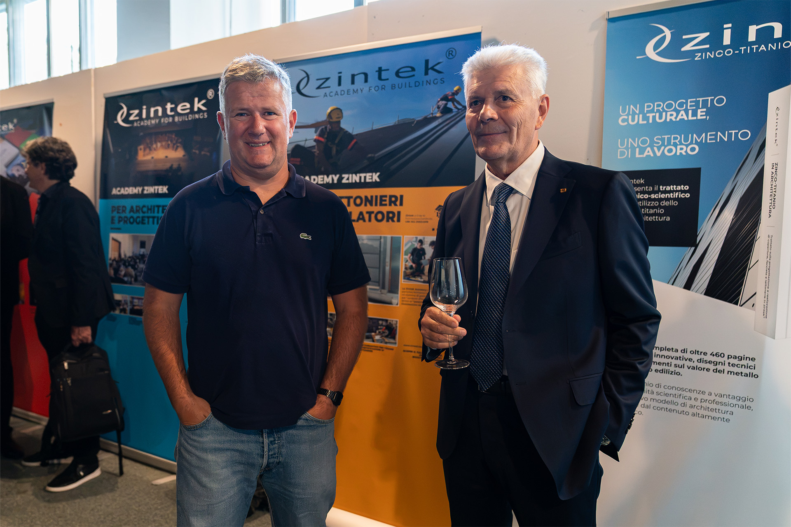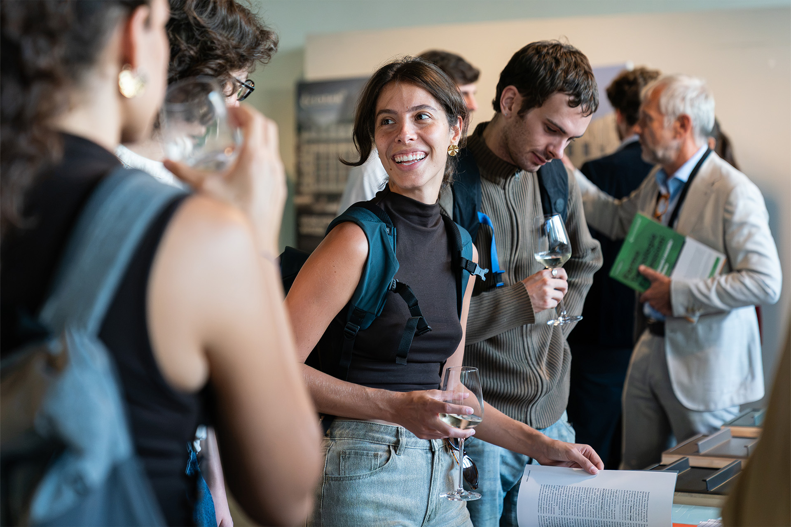
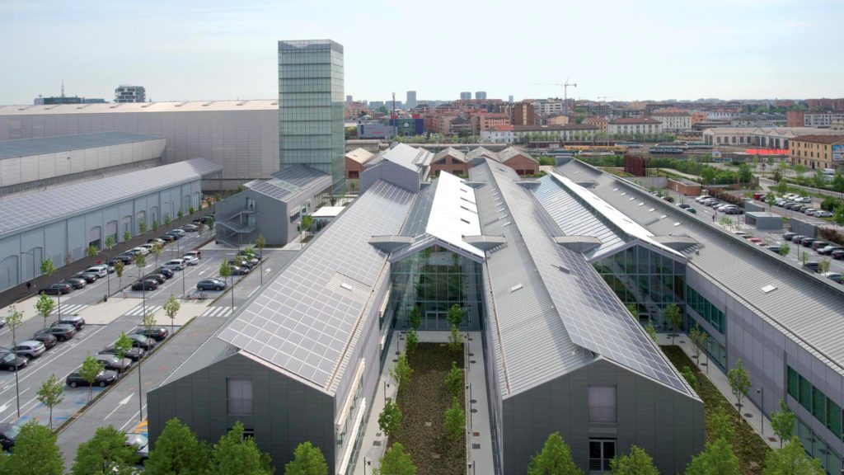







Founded in 1863, Politecnico di Milano is Italy’s largest technical university and one of the most prestigious in Europe. As well as training new engineers, architects, and designers, it also conducts intensive research in collaboration with businesses and institutions.
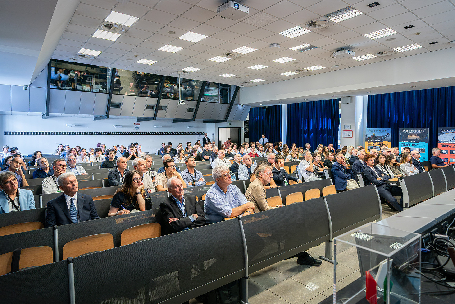
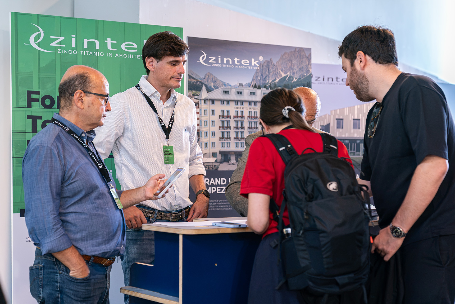
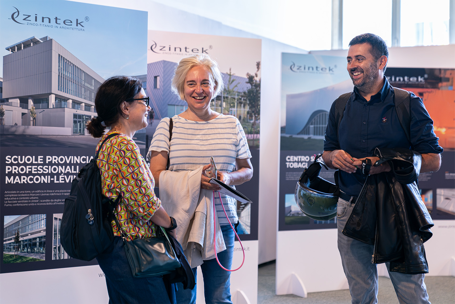
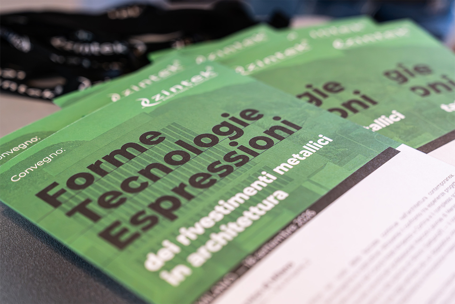
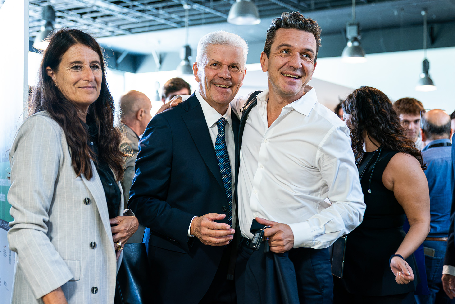
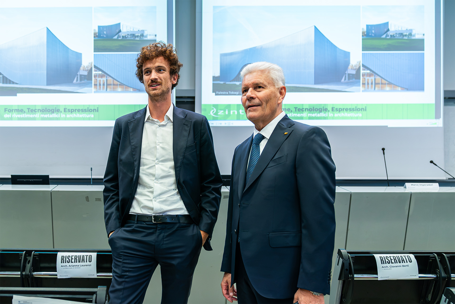
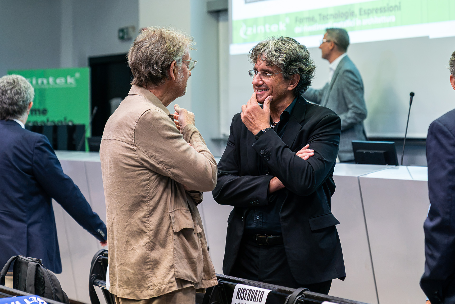
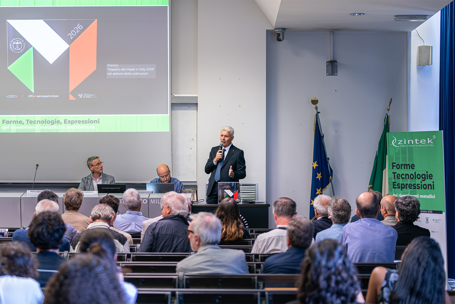
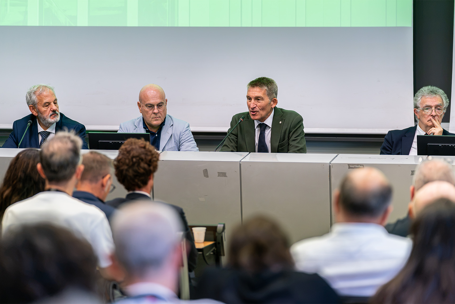
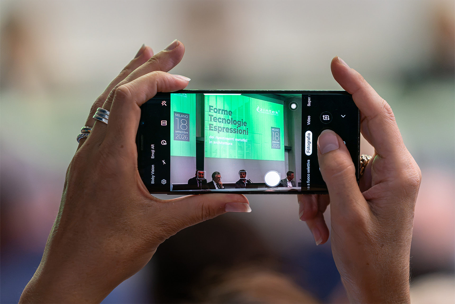
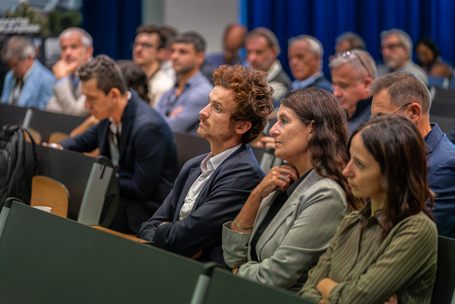
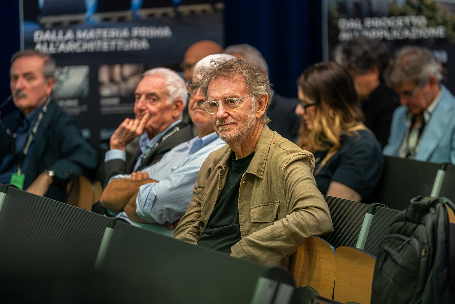
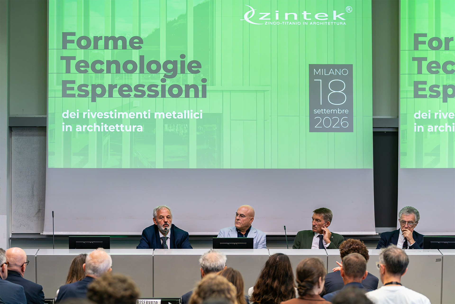
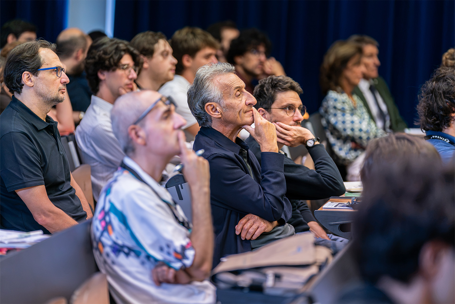
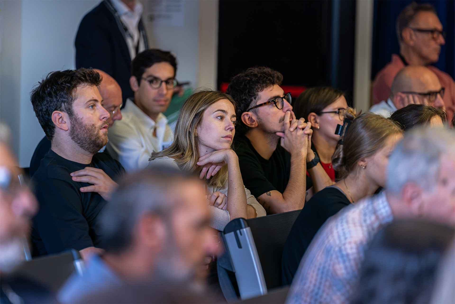
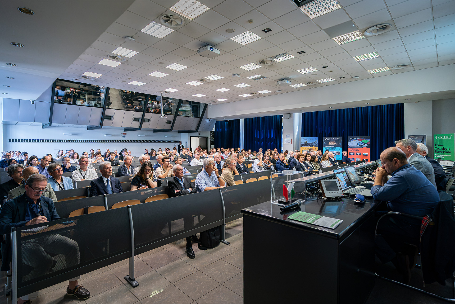
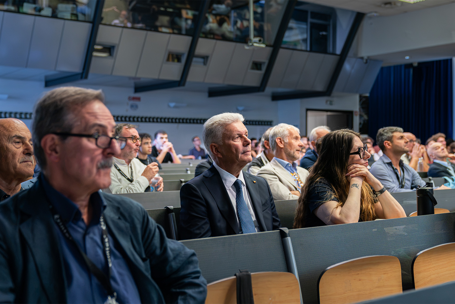
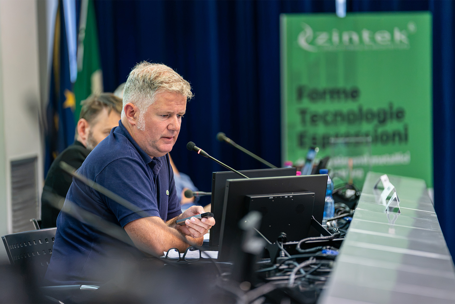
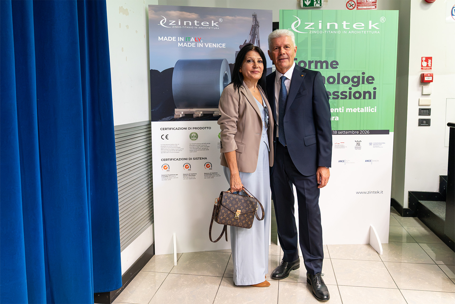
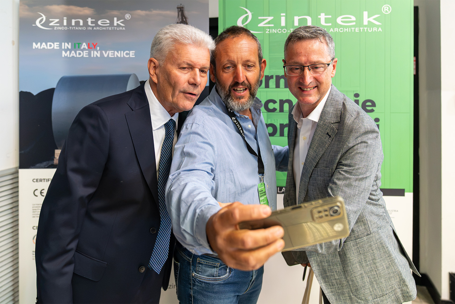
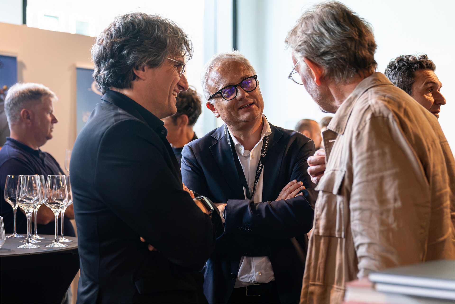
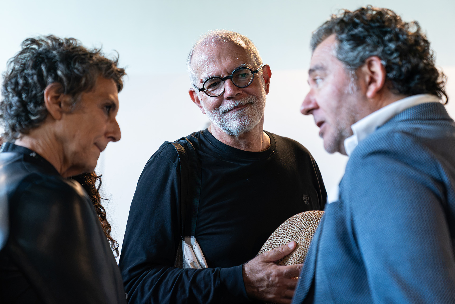
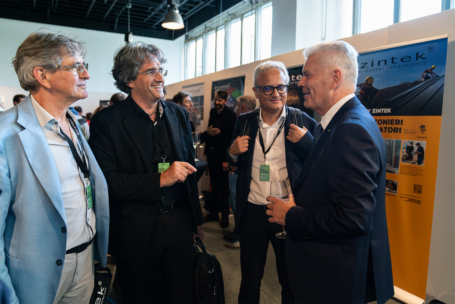
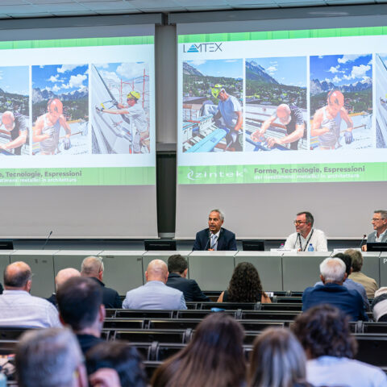
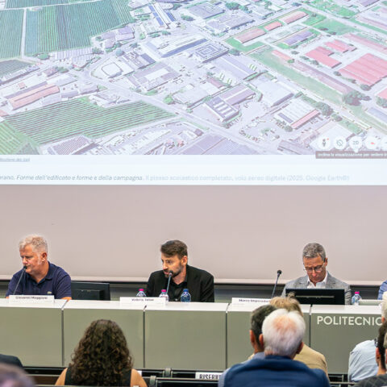
Lecturers, architects, professional body representatives, businesses, and students came together at the event to reflect on the building envelope’s role in contemporary architecture, and on the relationship between design, technical development, and implementation. The day also provided an opportunity to explore zintek®’s potential as a cladding material and the contribution a specialist company can make when redeveloping buildings of various types and uses.

Professor Marco Imperadori from the Department of Architecture, Built Environment, and Construction Engineering at Politecnico di Milano and the architect Valerio Tolve from the university’s Department of Architecture and Urban Studies were the day’s scientific coordinators.
Building bridges between universities and the profession
The opening remarks highlighted one of the initiative’s main objectives: to enable students preparing to enter the profession to meet people who work in design and construction on a daily basis.
The speakers were the architects Andrea Campioli, dean of the School of Architecture, Urban Planning, and Construction Engineering at Politecnico di Milano; Jacopo Muzio, president of the Foundation of the Order of Architects of Milan; Fabio Sironi, president of the Order of Architects of Monza and Brianza; Roberto Beraldo, president of the Order of Architects of Venice; and Carmelo Iannicelli, president of the Order of Engineers of the Province of Milan. Francesca Domeneghetti, president of the Order of Engineers of Venice, who was unable to attend, sent a letter to be read out to the audience and speakers.
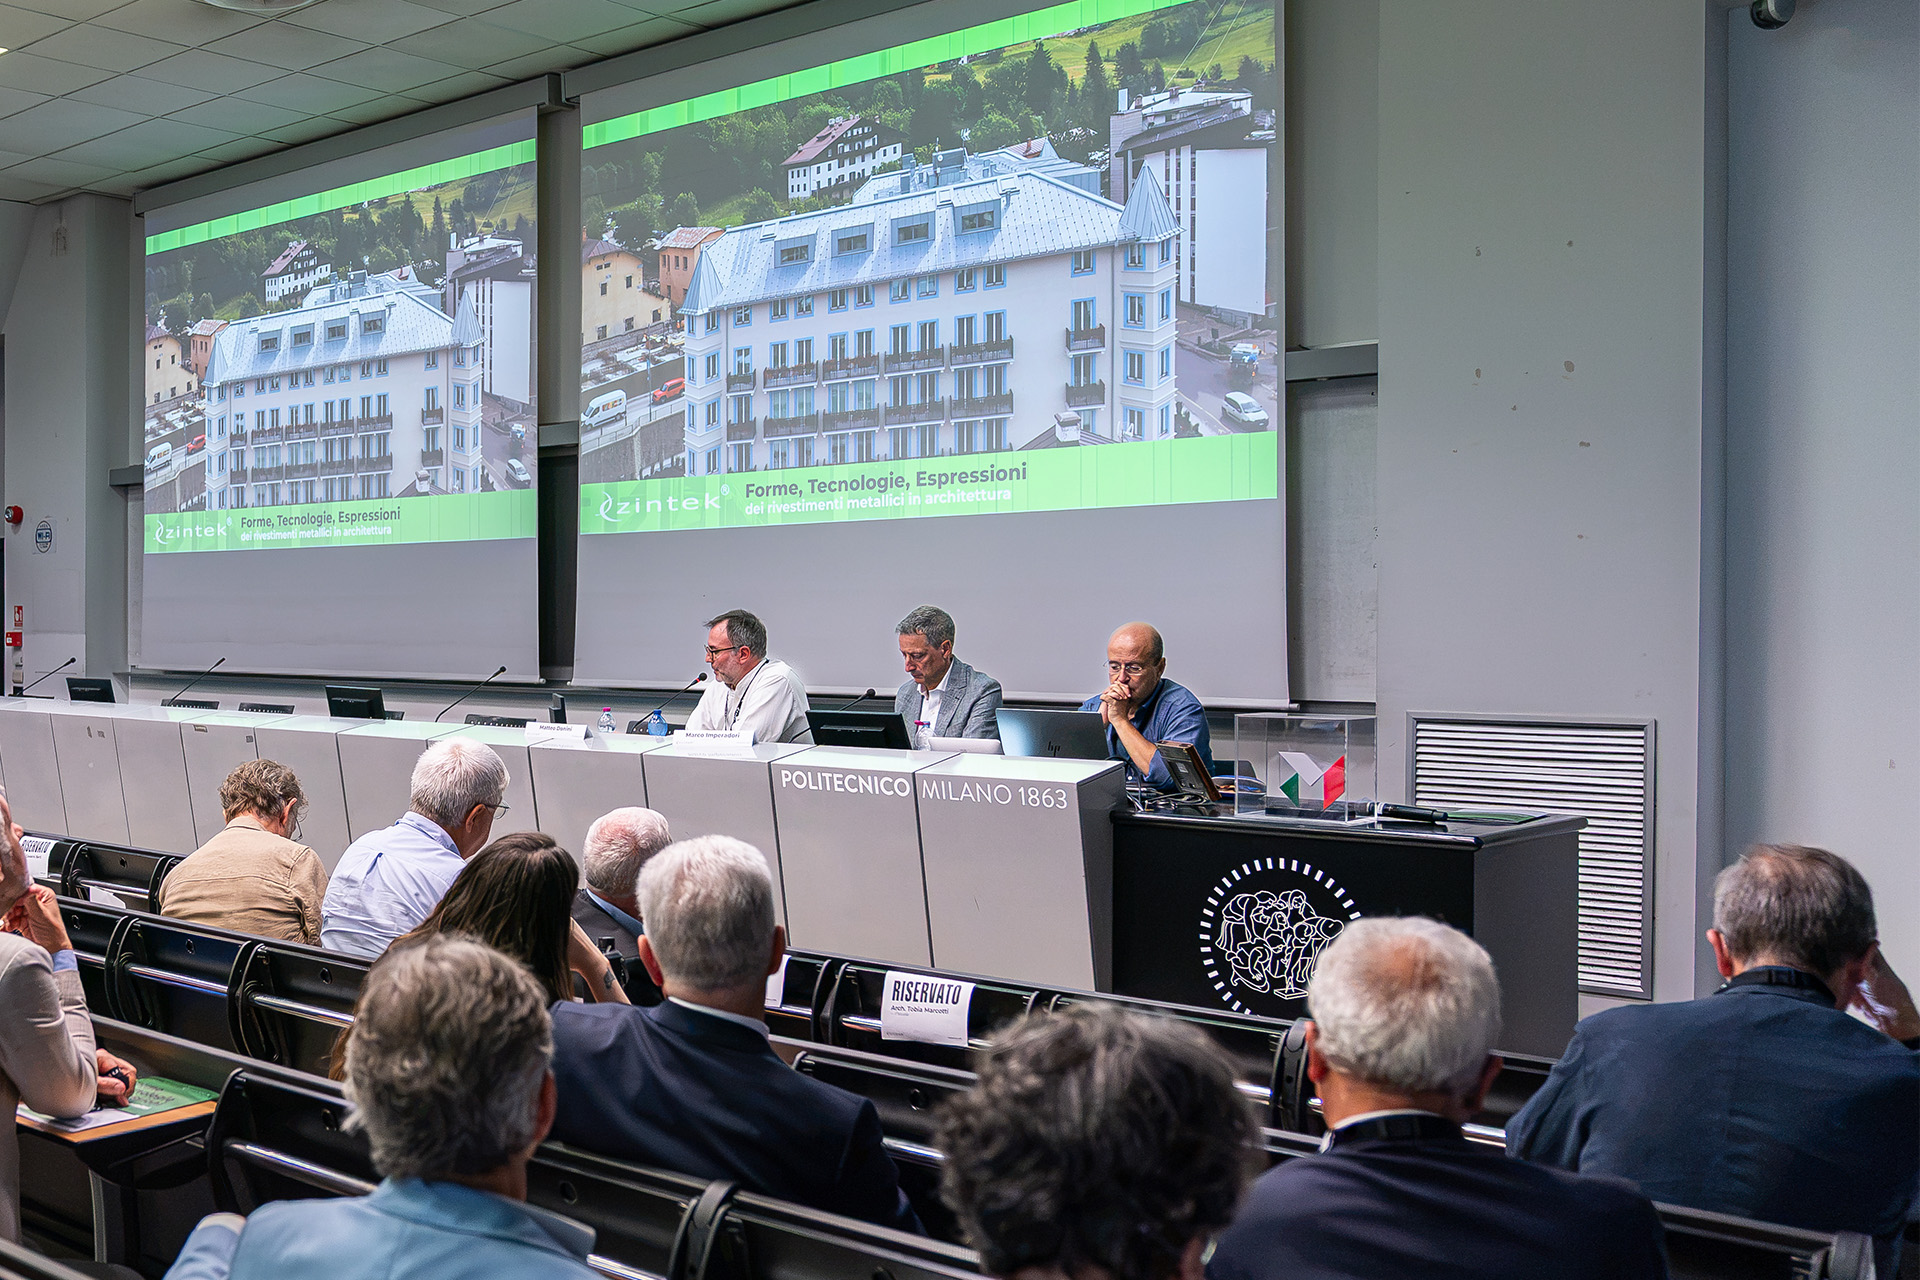
The speeches revealed the importance of creating continuity between study programmes and the world of work. University offers critical tools and theoretical knowledge; architects and industry bodies bring experience of the profession; and businesses contribute manufacturing skills, applied research, and mastery of the various implementation processes.
Promoting dialogue between these areas helps to demonstrate how an idea evolves into a finished building, and highlights the importance of attention to detail on the quality of the end result.
The roof as a fifth façade
Professor Imperadori — who moderated the conference — opened proceedings with a reflection on the history, characteristics, and applications of metal cladding.
He used a range of examples — from the Pantheon in Rome to Paris’s mansard roofs, and from the Doge’s Palace and St Mark’s Basilica in Venice to Frank Gehry’s contemporary architecture — to illustrate metal’s ability to adapt to a place’s character and to buildings of myriad shapes and sizes.
Professor Imperadori focused in particular on the different elements that make up a roof system, the performance of its surface, and the different joining techniques. The roof — he noted — should be considered a building’s “fifth façade”: not an add-on, but a substantial part of the architectural design.
The Grand Hotel Ampezzo: memory and complexity
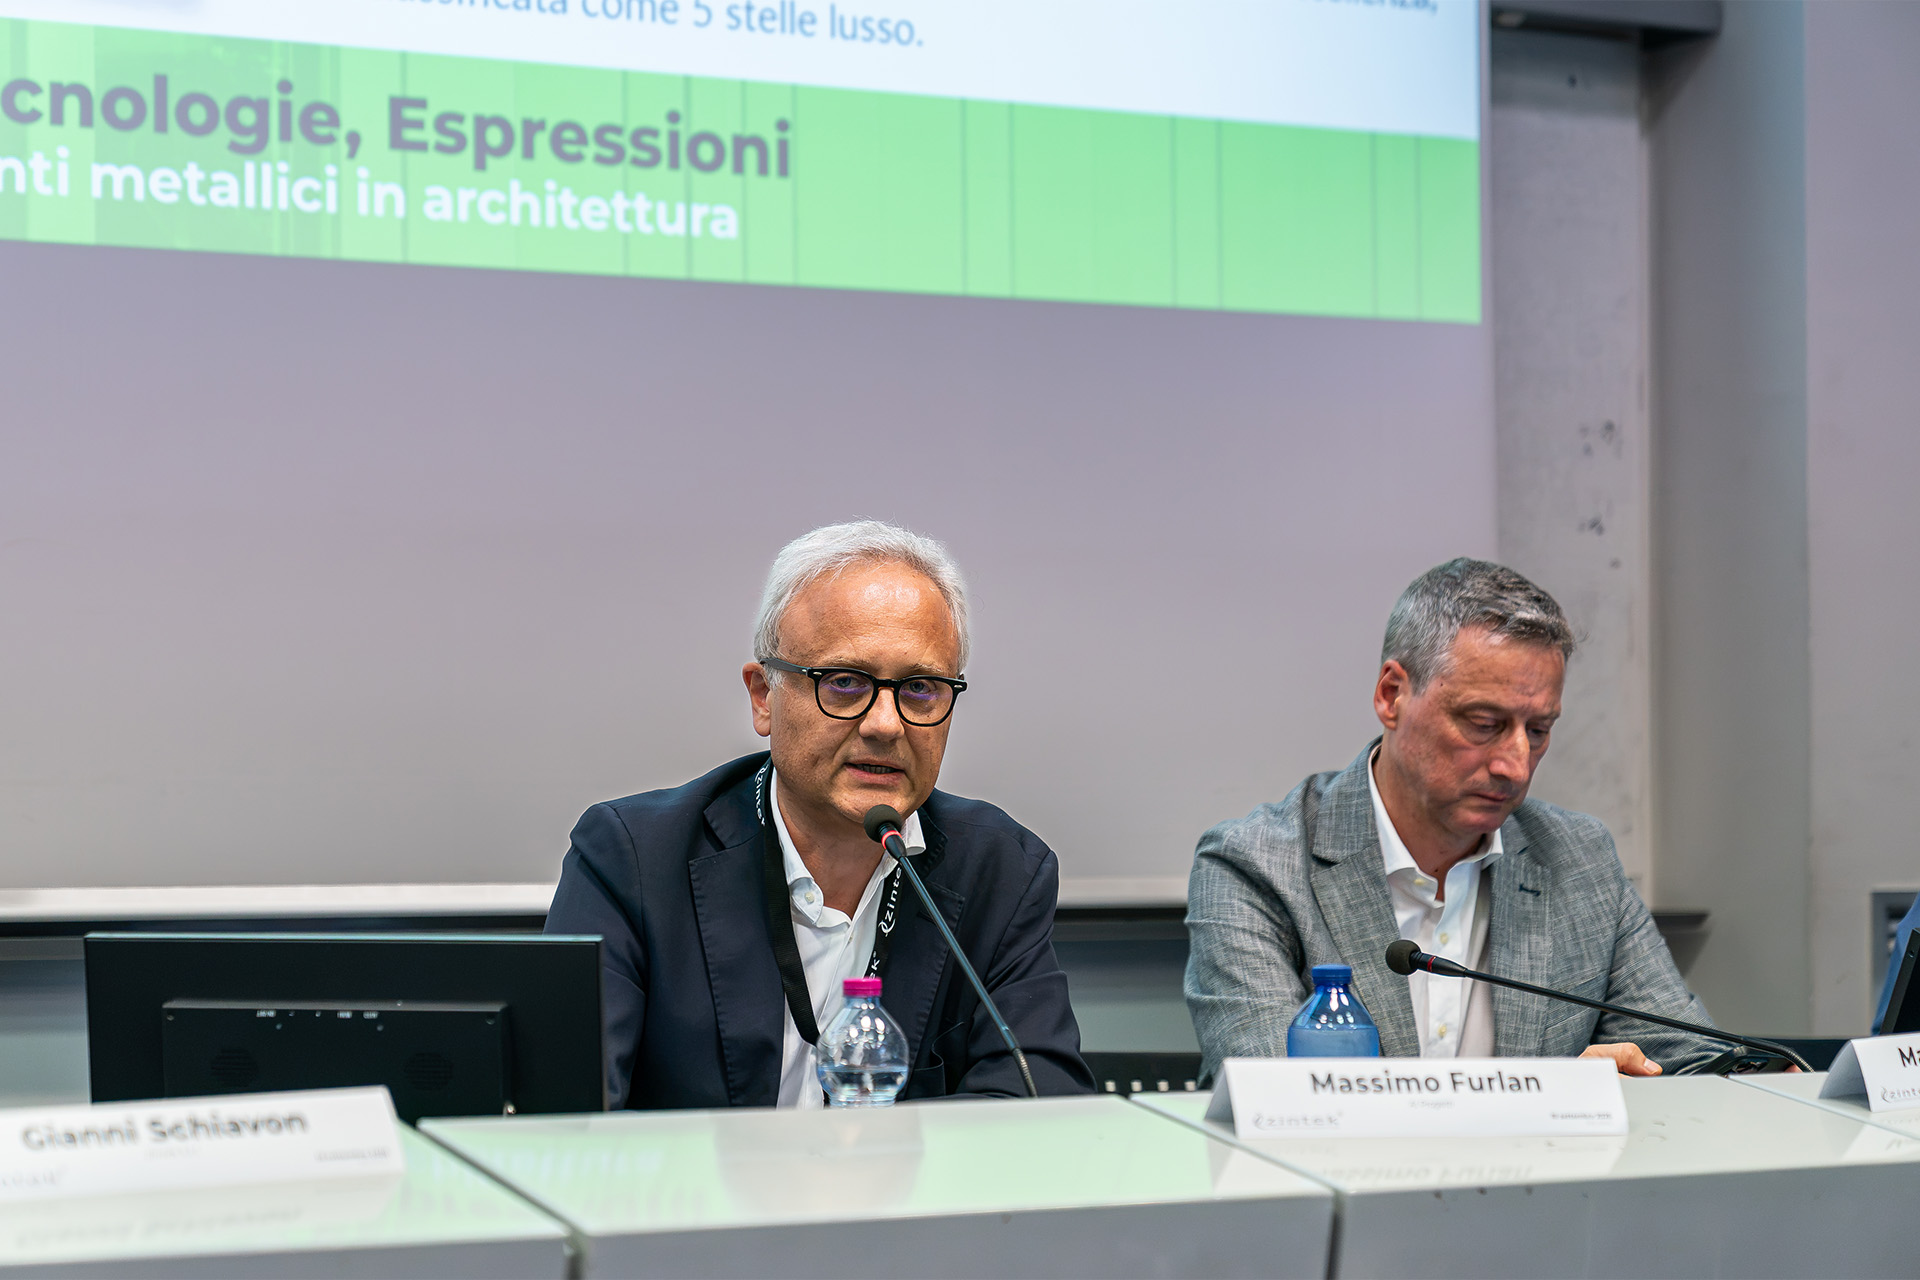

Massimo Furlan from AI Progetti described the renovation of the Grand Hotel Ampezzo in Cortina, a town in the Italian Dolomites. In this complex building, historical memory encounters the demands of a new architecture, set to become a stand-out feature of the urban landscape.
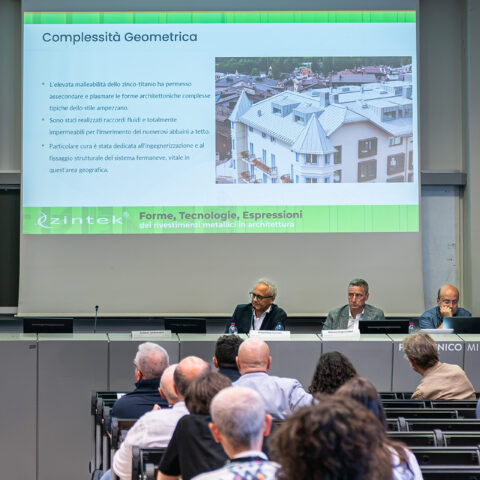
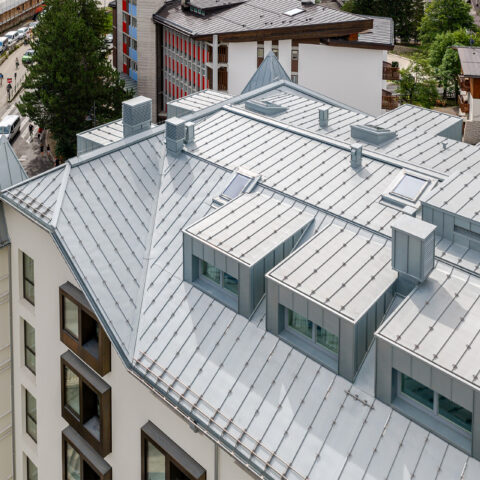
The roof’s unique geometry, habitable attic rooms, and skylights overlooking the mountain panorama meant careful coordination was needed between all the parties involved in the project. Zintek’s technical department worked with the architects to develop cladding and installation solutions.
Matteo Donini completed the presentation by illustrating the roof’s modular design and the regular layout of the seamed sheets.
Building a school destined to last
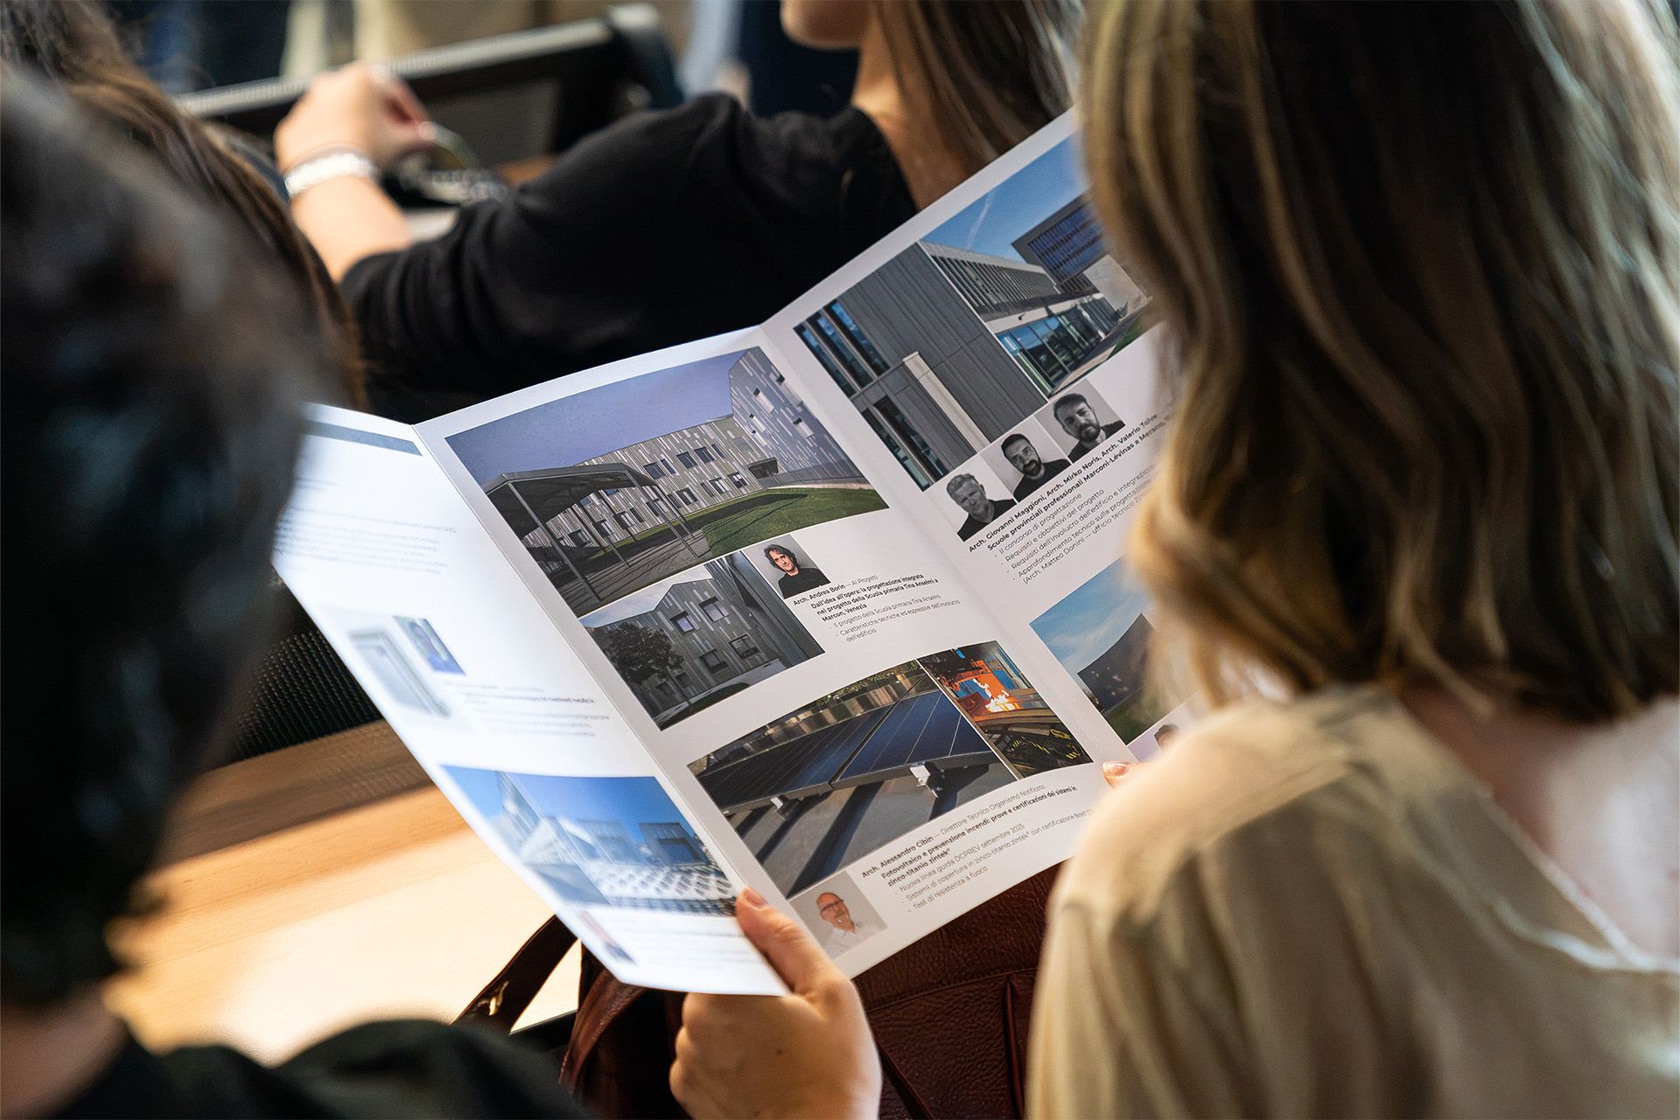
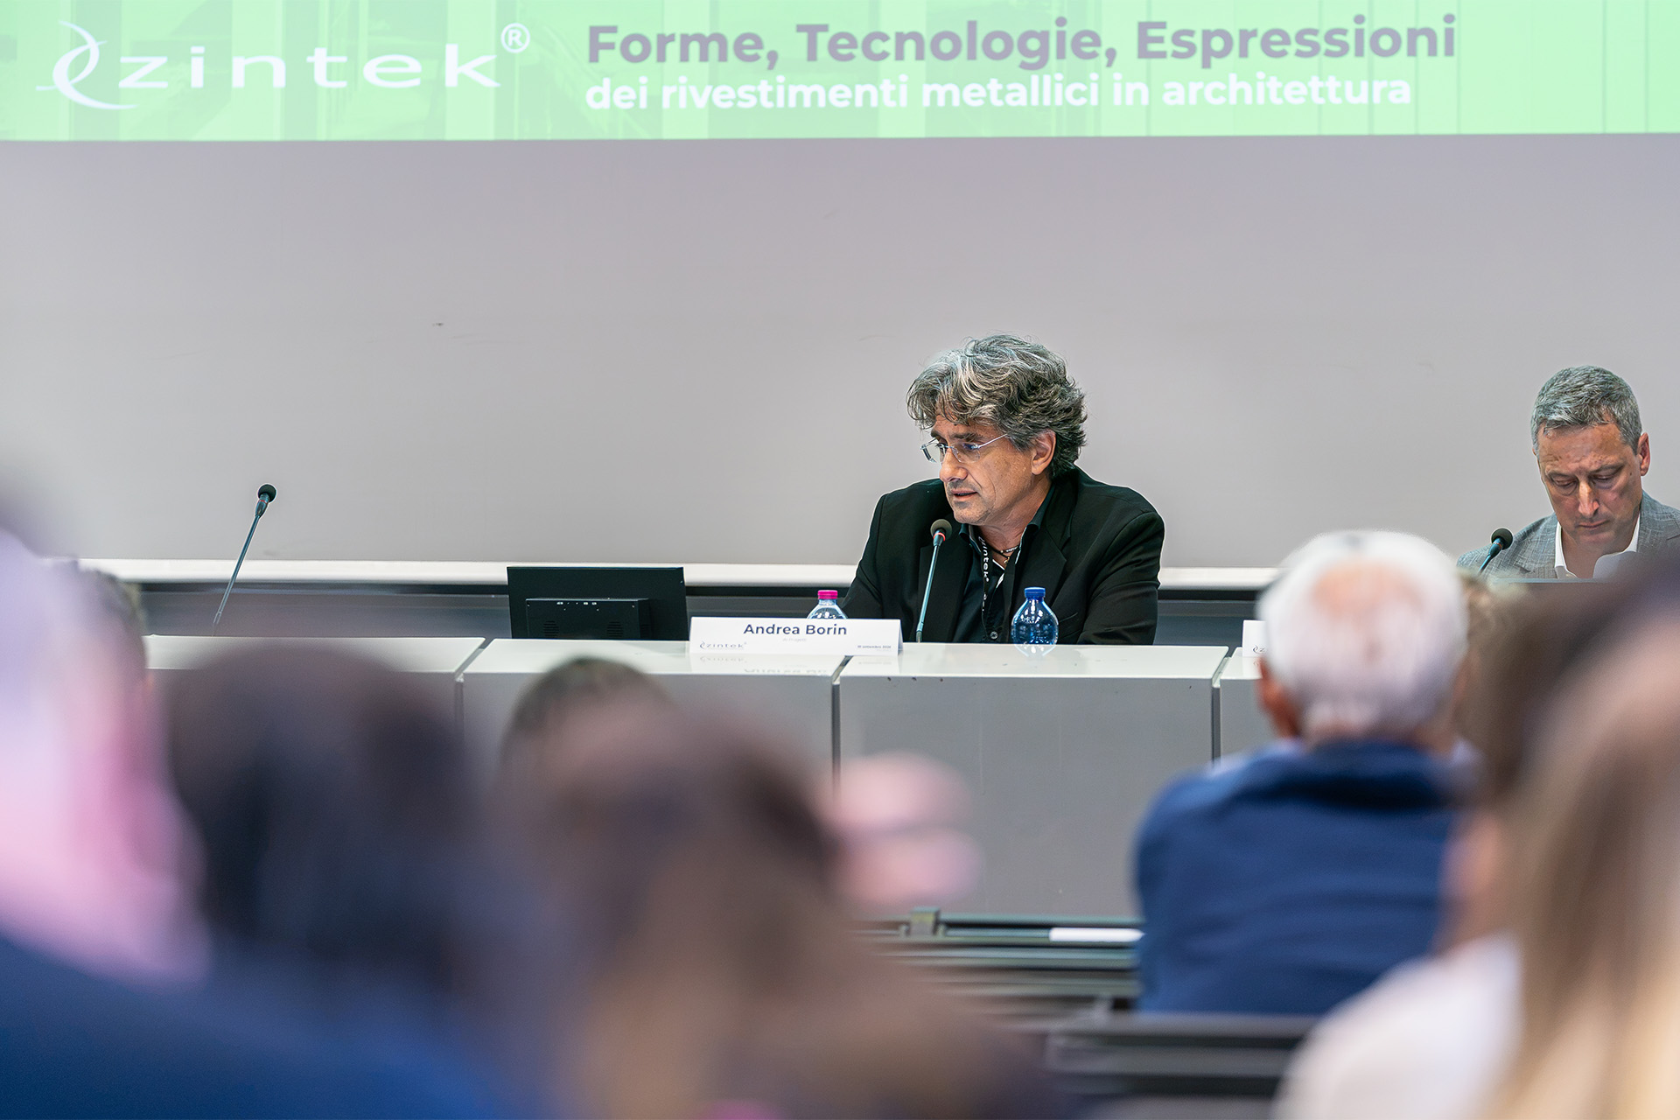
Andrea Borin, also from AI Progetti, took attendees through the process that led to the construction of Tina Anselmi Primary School in Marcon, near Venice.
The main challenge when working on a public building — he noted — is ensuring long-lasting quality and performance. The starting point was a piece of pedagogical research, which was then translated into an architectural space using an integrated design process: the structure, systems, envelope, sustainability, and colour choices were all tackled together from an early stage.

The external cladding thus simultaneously became a technical, design, and cultural feature of the building.
Working with specialist companies like Zintek meant the project’s architectural aims could be supported with a detailed knowledge of the material and its applications.
Roof certifications and safety
Part of the conference was dedicated to regulatory aspects and installation quality.
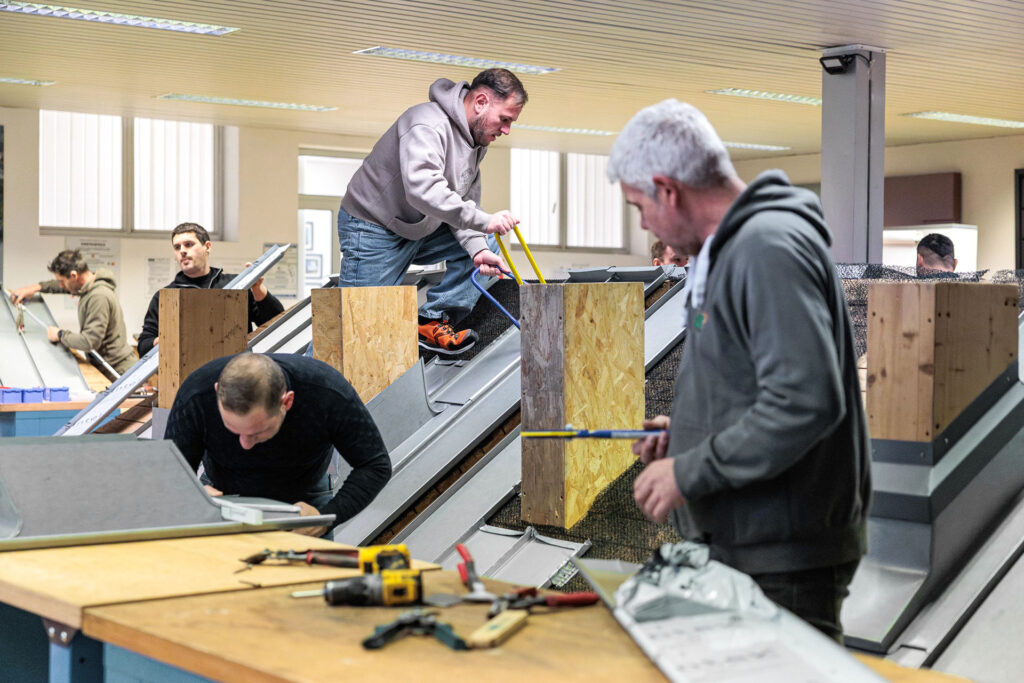
Antonio Bianco from ABICert explained the value of professional certification for sheet metal workers, describing it as essential in one wants well-designed materials and systems installed by skilled personnel.
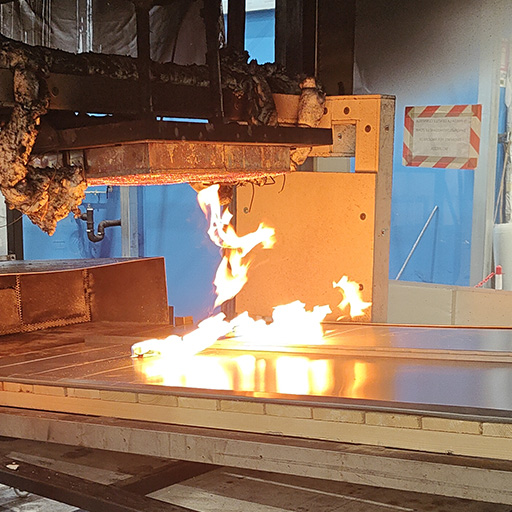
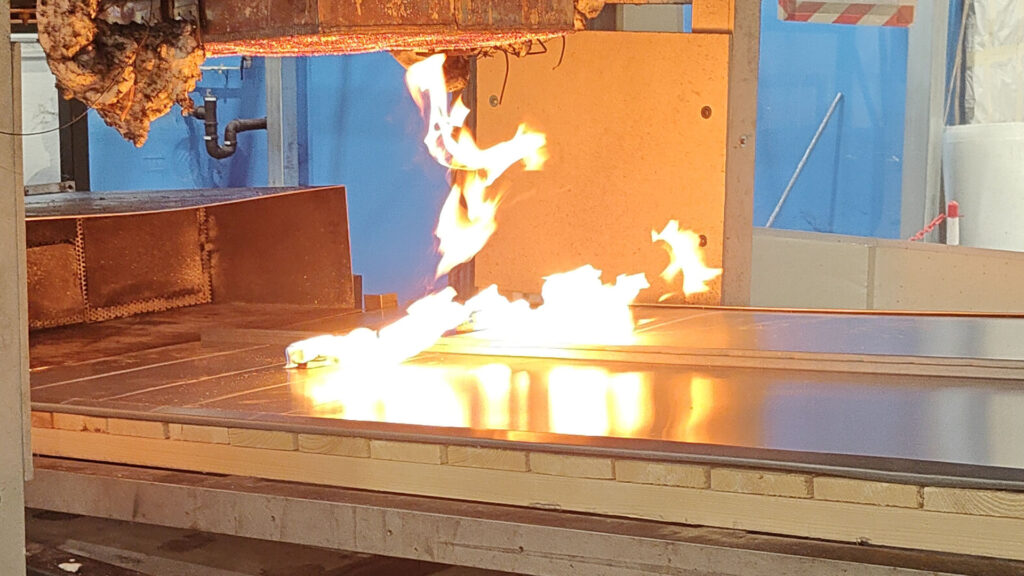
Alessandro Cibin, technical director of a notified body, tackled the topic of roofs’ external fire performance in light of the September 2025 DCPREV (Italian Fire Brigade) guidelines. He then illustrated the tests conducted on titanium-zinc zintek® systems and explained their BROOF (t3) classification, which refers to the entire roof package and not just the cladding material.
Modularity, light, and landscape in Merano
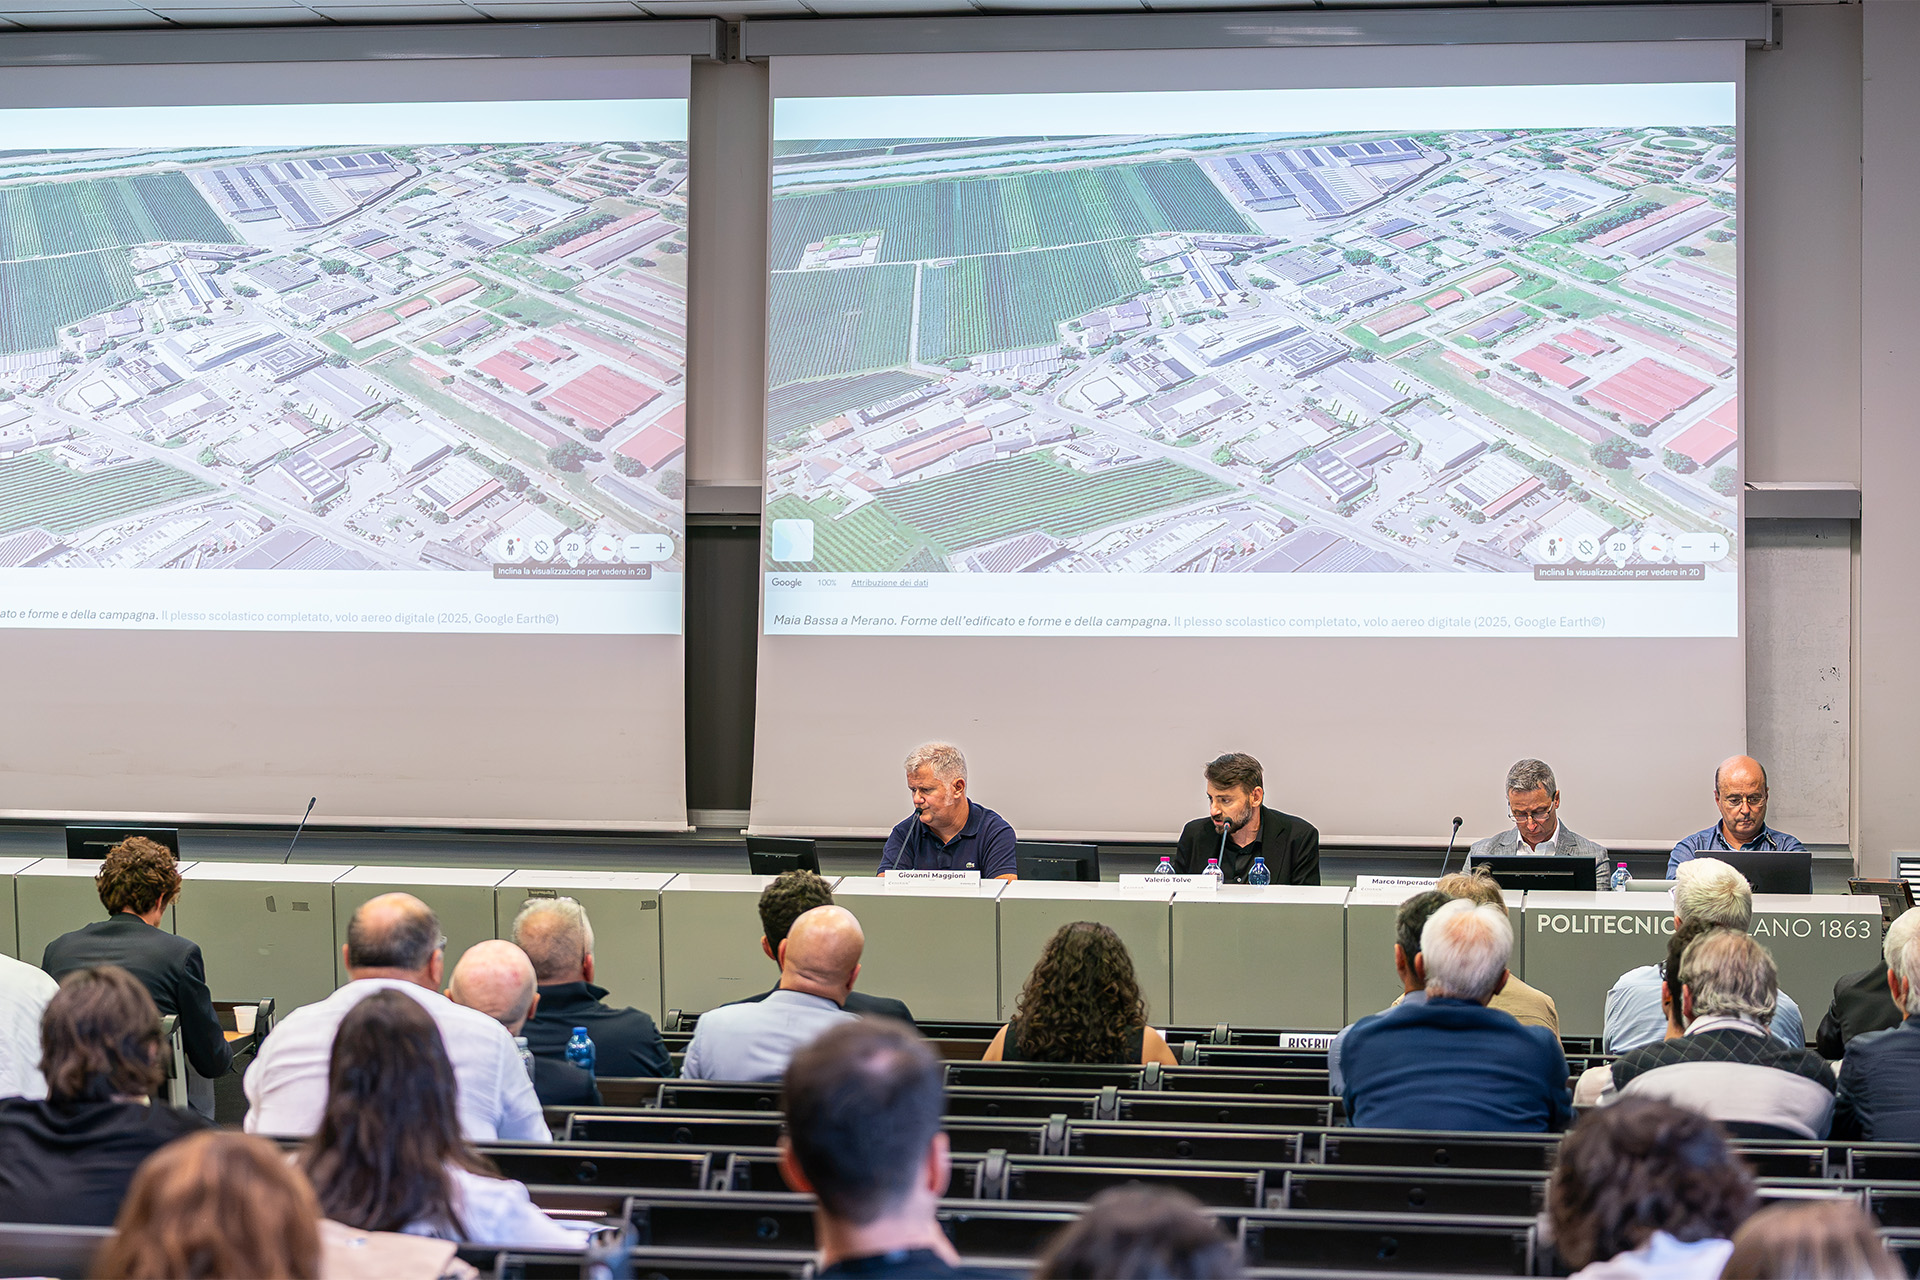
The architects Valerio Tolve, Giovanni Maggioni, and Mirko Noris from WERK presented the design of the Marconi–Lévinas Vocational Schools in Merano, a town in South Tyrol in northern Italy.
The building fits perfectly within the landscape thanks to a linear façade that also defines its identity, channels light into the interior spaces, and offers mountain views. The use of modular elements allowed the architects to control the visual rhythm of the façade and to manage the technical complexity of the building envelope.
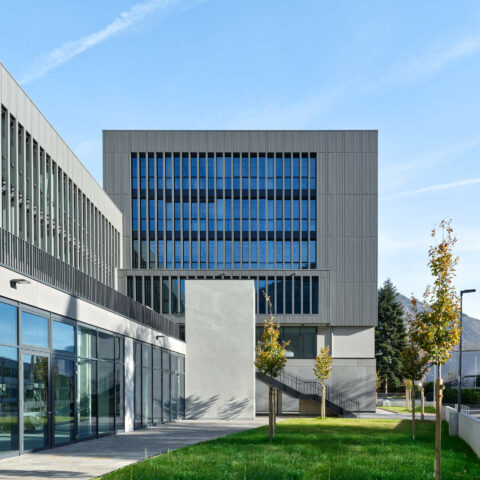
Matteo Donini then provided some details from the executive design of the façade clad in titanium-zinc zintek®, providing further evidence that a good end result requires continuity between the architectural design, technical development, and installation.
Two unique pieces of sports architecture
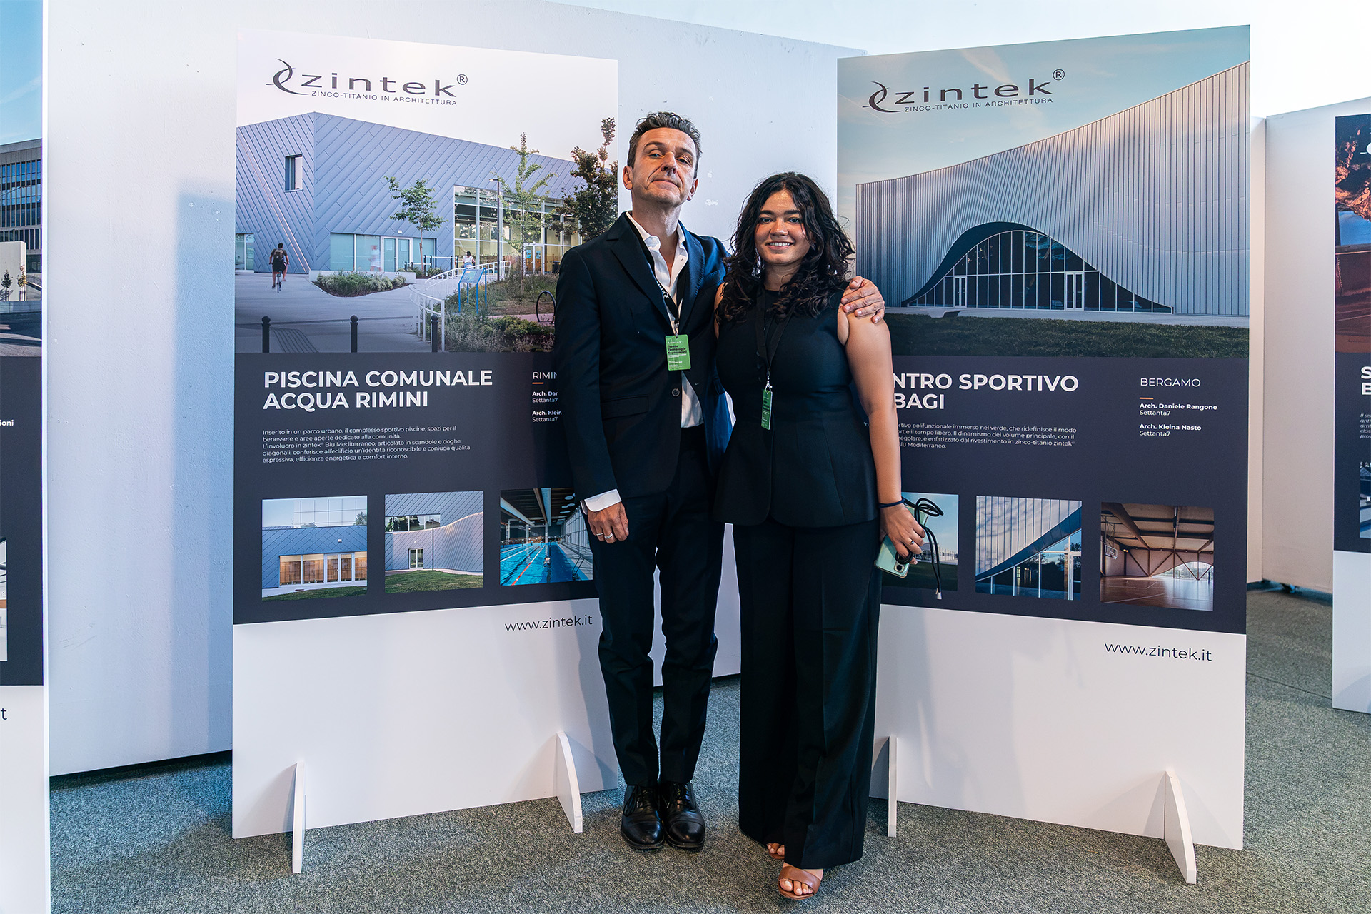
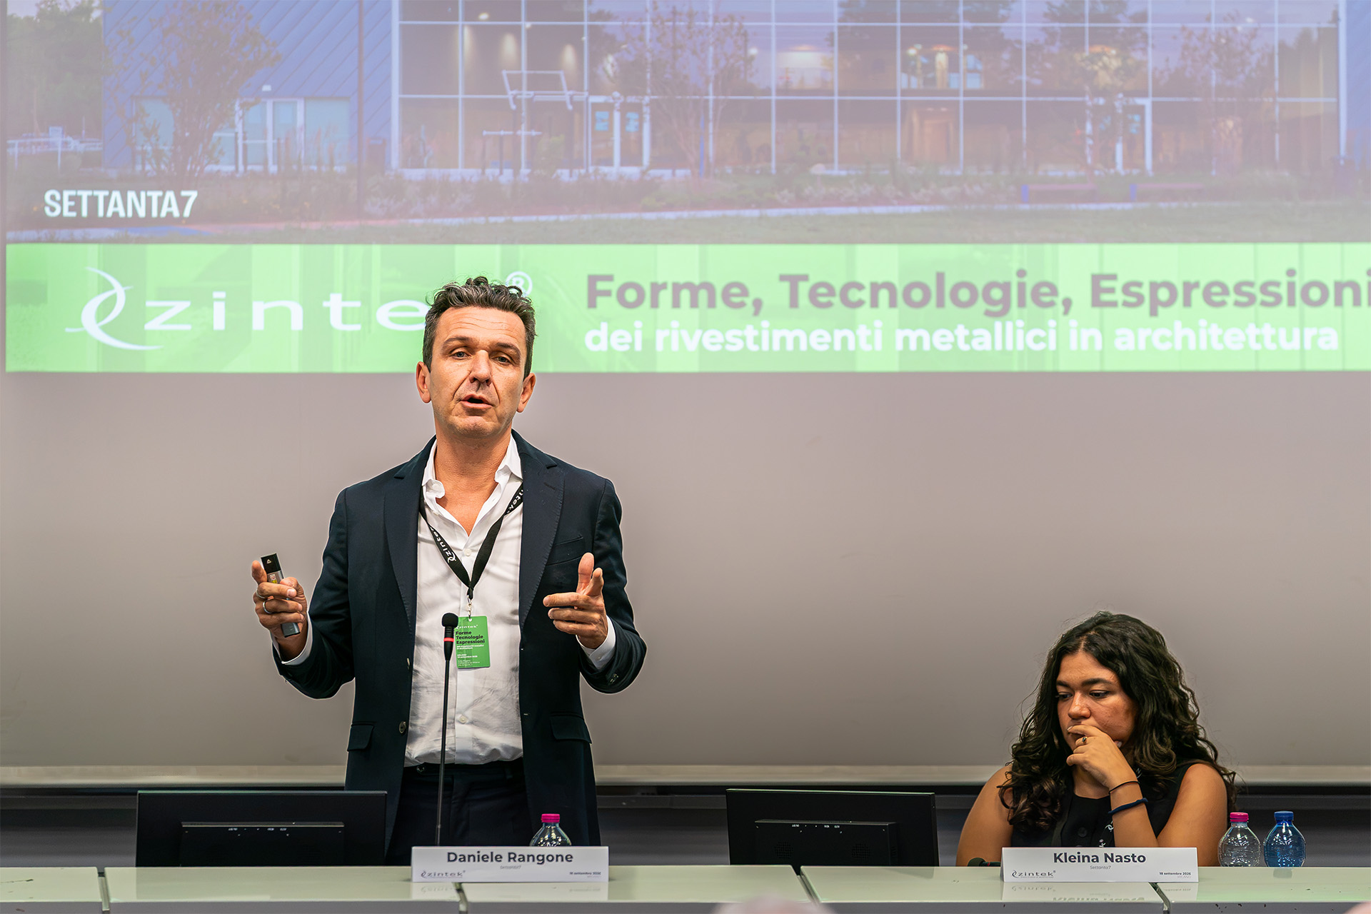
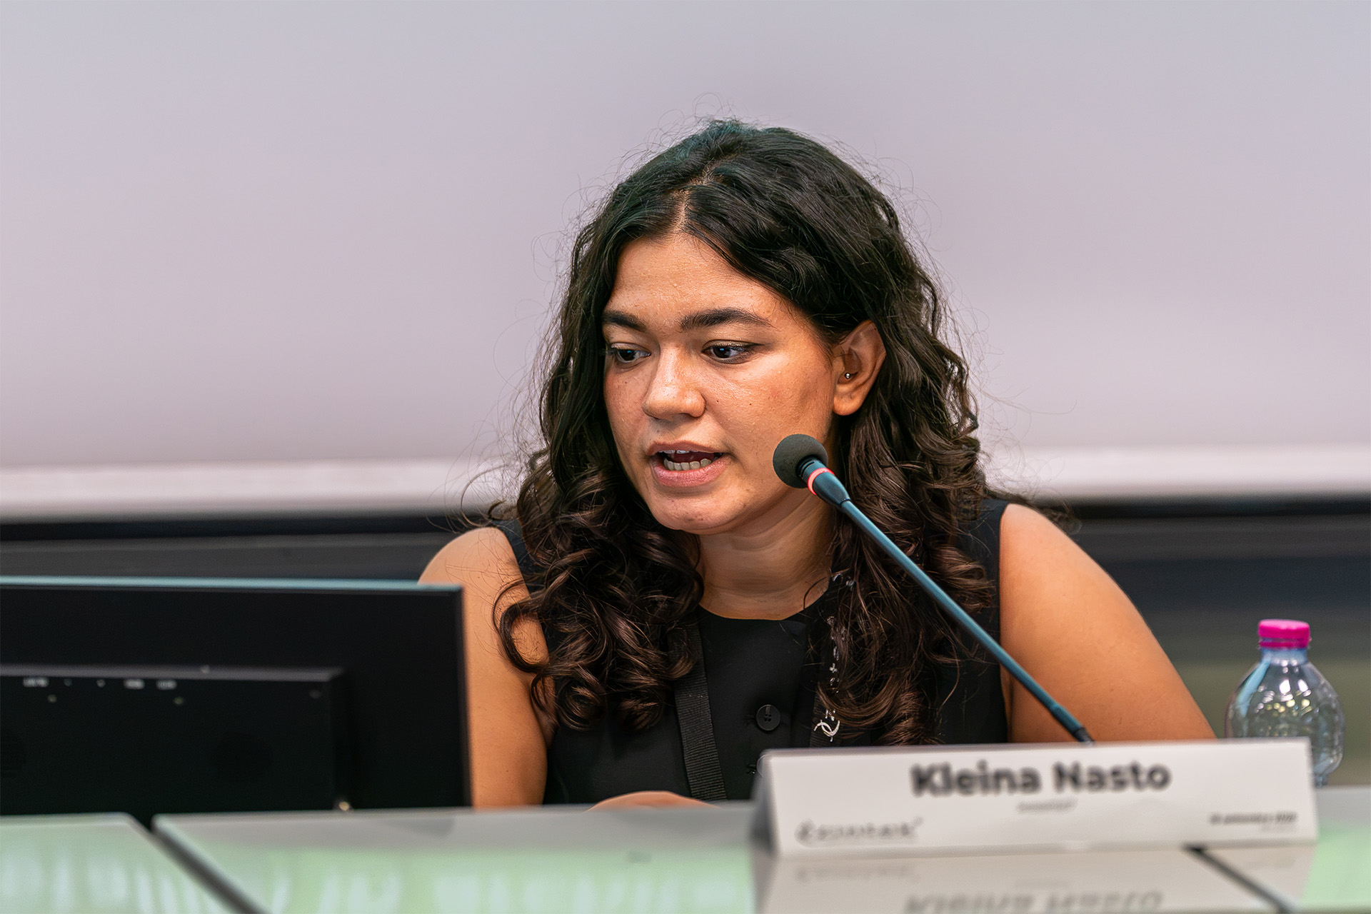
The architects Daniele Rangone and Kleina Nasto from Settanta7 presented the new municipal pool in Rimini on Italy’s east coast and Tobagi gymnasium in Bergamo, north-east of Milan.
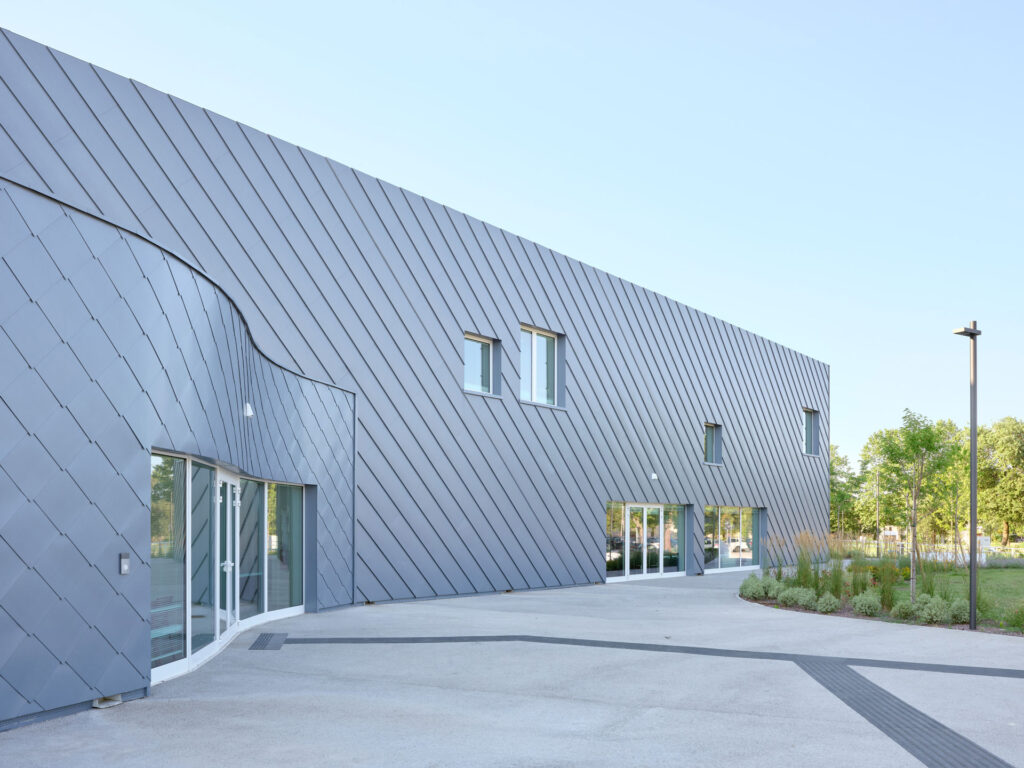
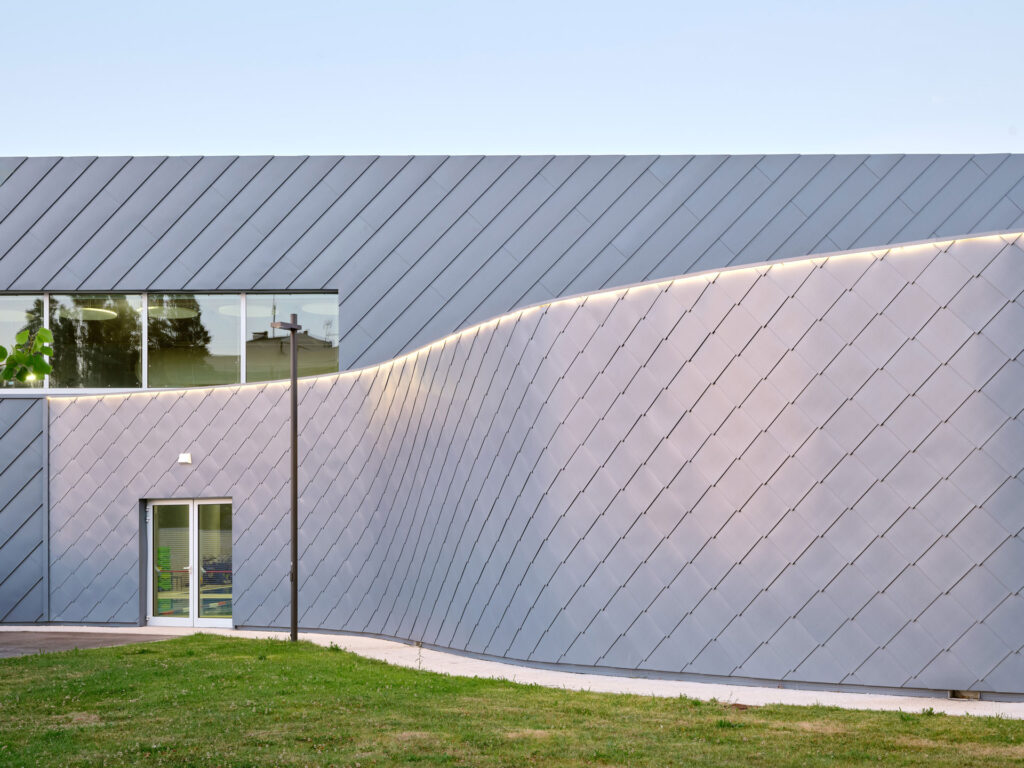
In Rimini, the pared-back volumes focus attention on the building envelope. The section clad in Mediterranean Blue zintek® shingles creates a dynamic image that recalls a mermaid’s tail, while the colour establishes an immediate link with the building’s function.
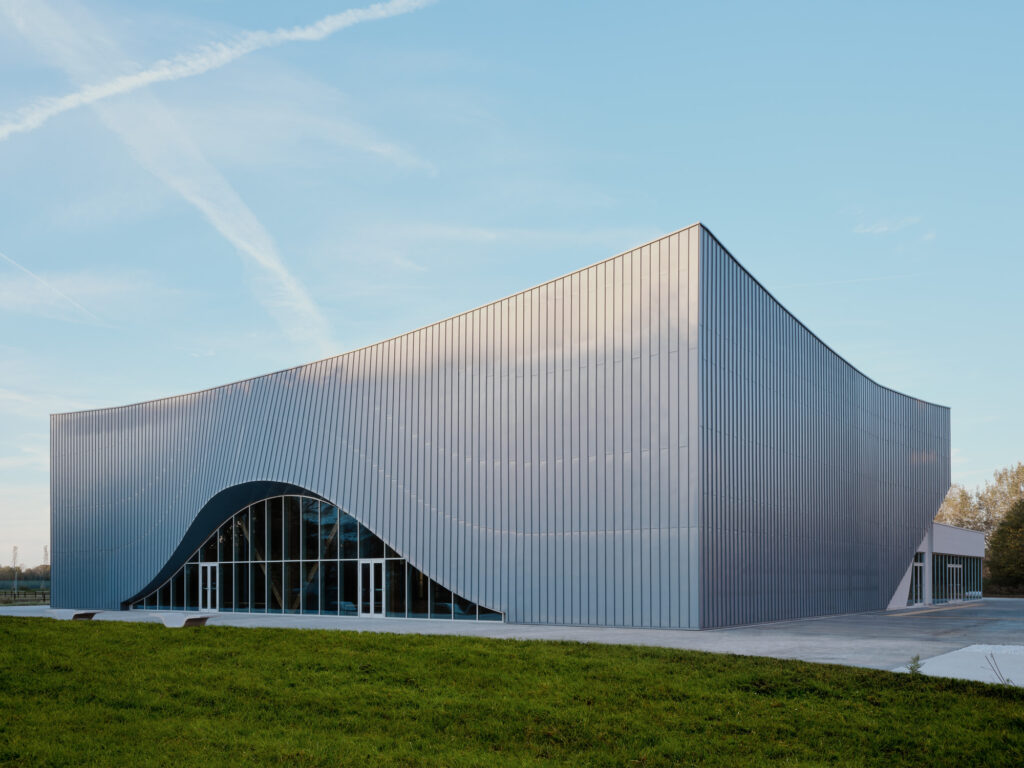
The design for the Tobagi gymnasium, meanwhile, is based on its relationship with the green space around it. Its wood, transparency, and openness to its surroundings make it a landmark feature in the local area. The joints in the cladding have an expressive as well as a practical purpose, giving the architecture a unique personality.
Bridging art and architecture
In his concluding speech, professor Imperadori set out some less common applications for titanium-zinc, leading to a discussion of the relationship between art, architecture, and experimentation.
The case studies he presented included the transportable chapel designed by architect Sean Godsell for the “Vatican Chapels” installation in the Holy See’s pavilion at the 2018 Architecture Biennale; a structure at Politecnico di Milano; and the projects linked to Arte Sella, including a preview of the 2026 exhibition.
These experiences all demonstrate how the material can be employed in ways far removed from its traditional uses, giving rise to installations, small buildings, and artworks that combine technology, landscape, and artistic practice.
Award-winning works and professionals
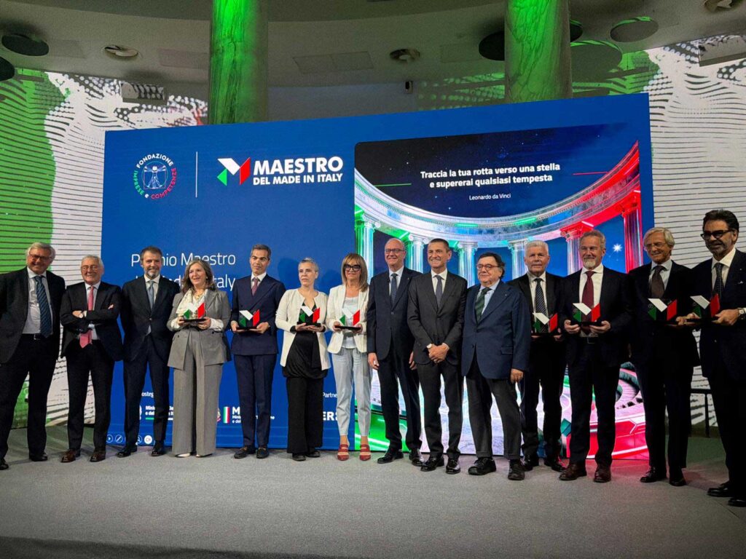
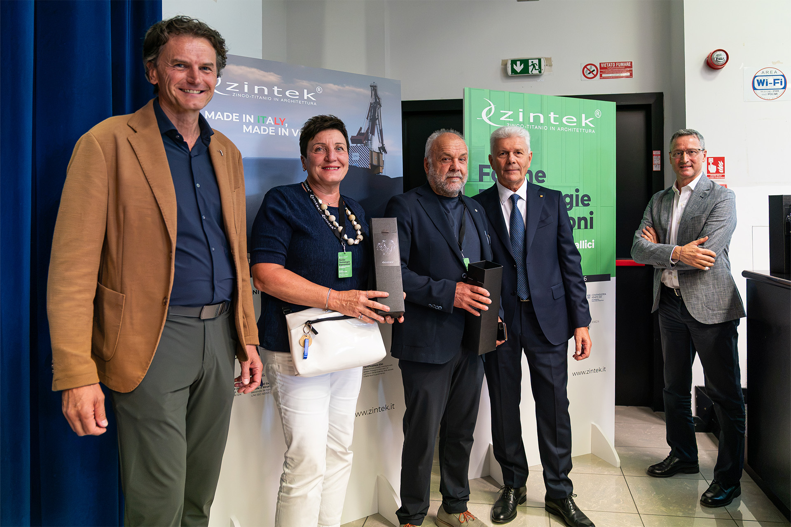
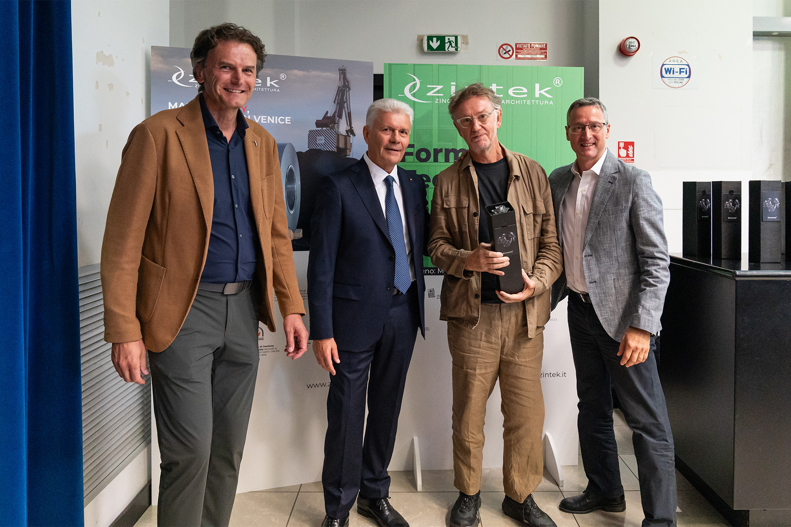
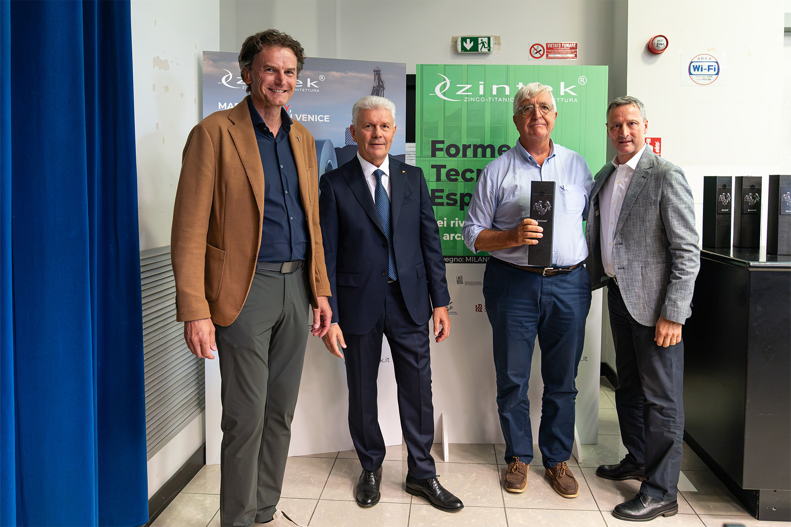
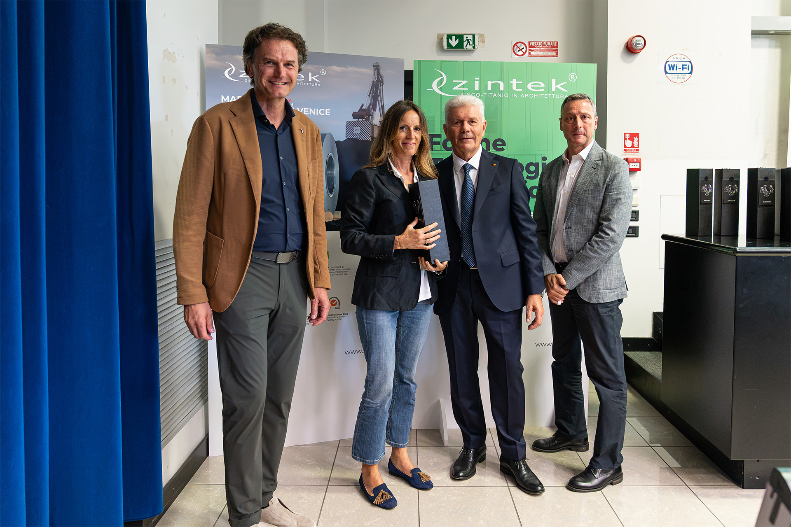
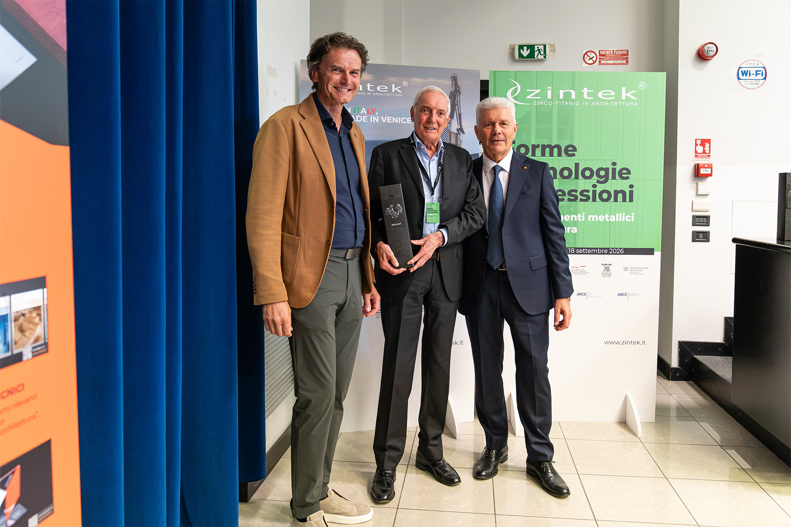
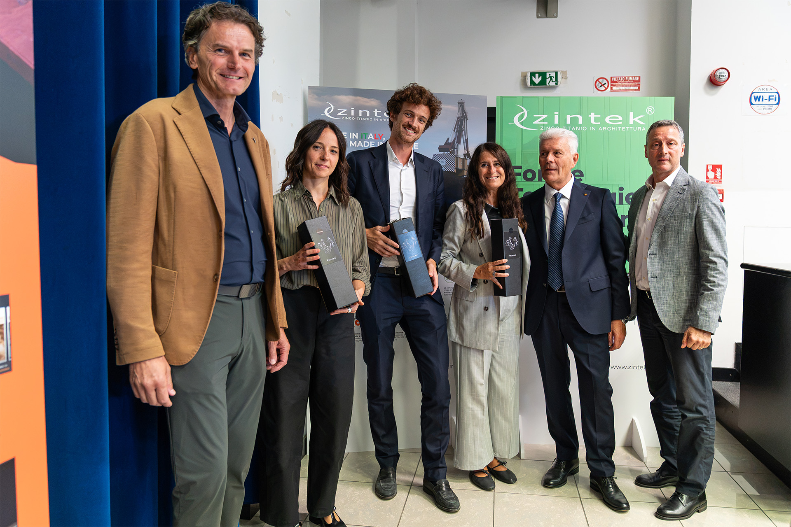
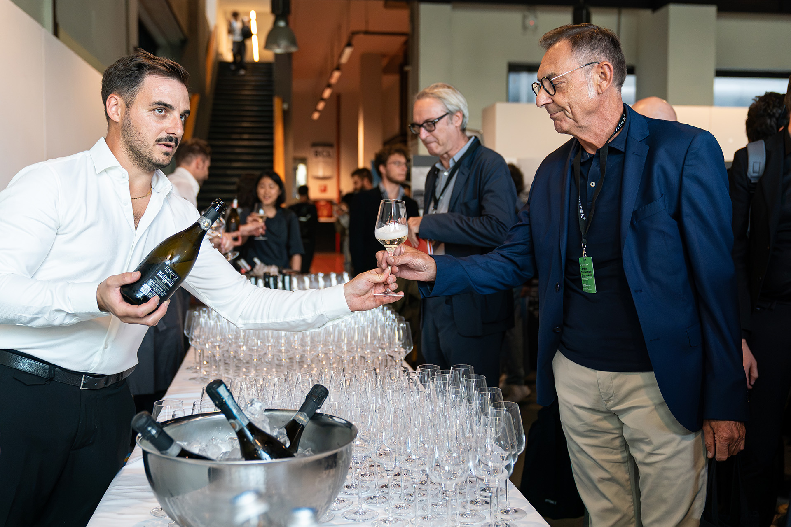
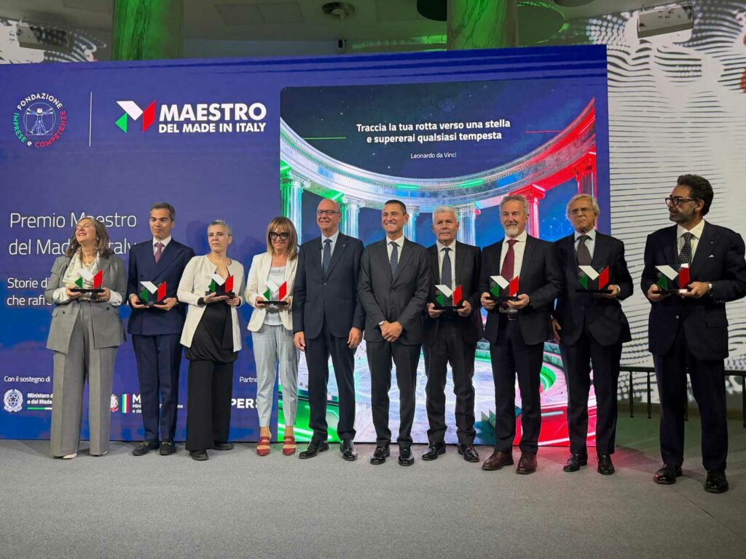
At the end of the conference, Zintek paid tribute to a selection of major works by handing out awards to the professionals who helped to create them.
The prize-winners were:
- for Chalet Fiat, Madonna di Campiglio, and Malga Zambana, Monte Paganella (both near Trento in northern Italy): Giovanni Berti and Monica Fondriest from Artistudio;
- for the renovation of Borgo Banditaccia, Magliano in Toscana (near Grosseto, on the western Italian coast): Edoardo Milesi and Giulia Anna Milesi from Studio Edoardo Milesi & Archos;
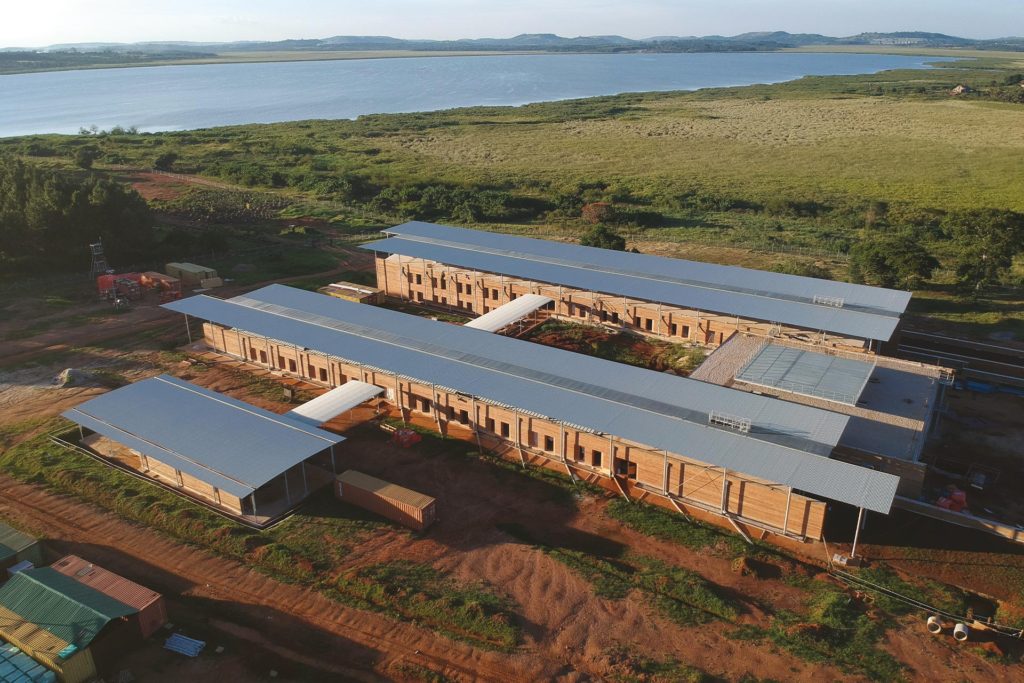
- for San Luca Auxological Hospital, Milan: Tobia Marcotti from ITIstudio;
- for the UniCredit Pavilion, Milan: Nicholas Bewick from AMDL Circle;
- for the Prysmian Headquarters, Milan: Maurizio Varratta, founder of MVA ARCHITECT;
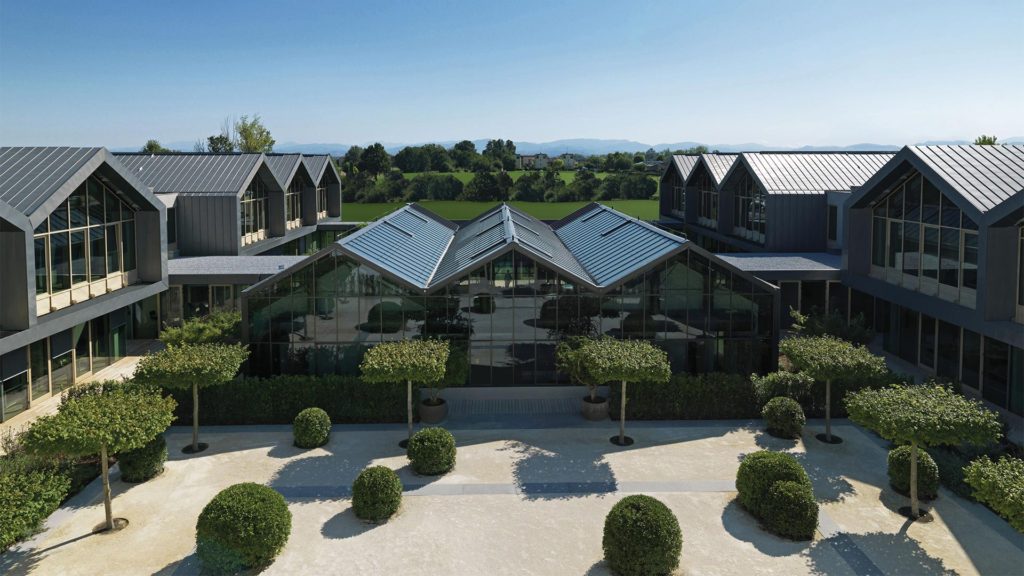
- for Davines Village, Parma (northern Italy), designed by Matteo Thun and Luca Colombo: Elisa Vago, firm partner;
- for the Le Albere Neighbourhood in Trento, designed by the Renzo Piano Building Workshop: Walter Boller, project manager at IURE S.r.l.;
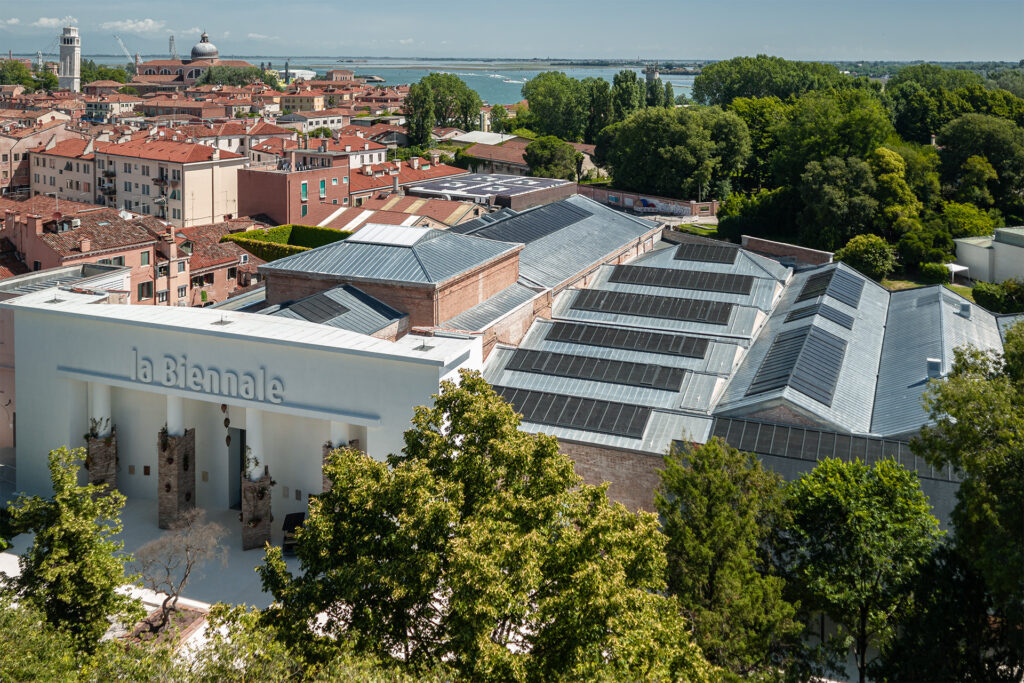
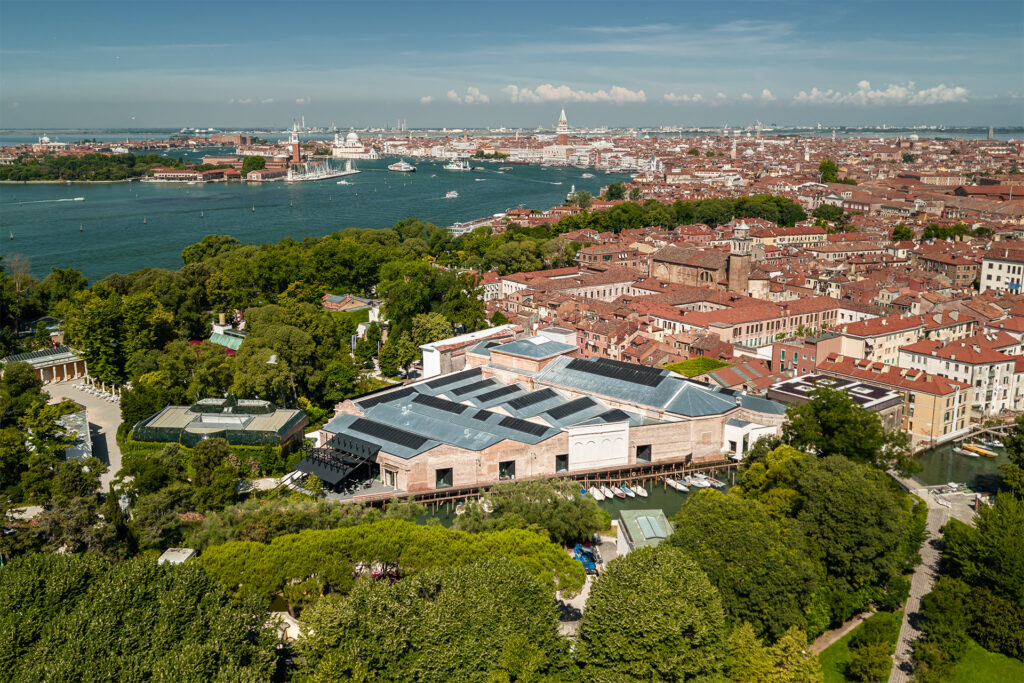
- for the Central Pavilion in the Biennale Gardens, Venice: Arianna Laurenzi, head of special projects and venue promotion for the Venice Biennale with responsibility for managing and inspecting the work; Massimiliano Milan from BUROMILAN, project lead responsible for structural design, coordination of safety, sustainability, and general works management; Margherita Tommasi, Maria Claudia Clemente, and Francesco Isidori from Labics; Fabio Fumagalli for the architectural design and artistic direction.
The projects chosen come from a diverse range of areas, including accommodation facilities, healthcare buildings, workplaces and corporate venues, urban developments, and cultural spaces. But they all succeeded in integrating metal cladding into the overall design, making it both a technical component and an expressive feature of the architecture.
The award winners received a titanium-zinc rose, accompanied by a short text describing its origin: “Zinc, copper, and titanium combine to form zintek®, which, through skilled craftsmanship, becomes a rose that will stand the test of time: it transforms into a surface, while its essence remains unchanged”.
Zintek’s history and culture
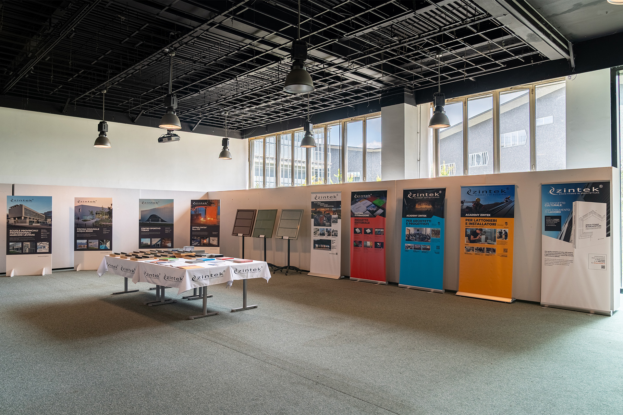
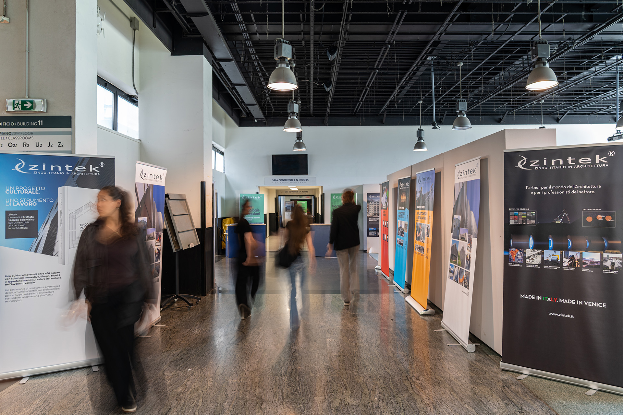
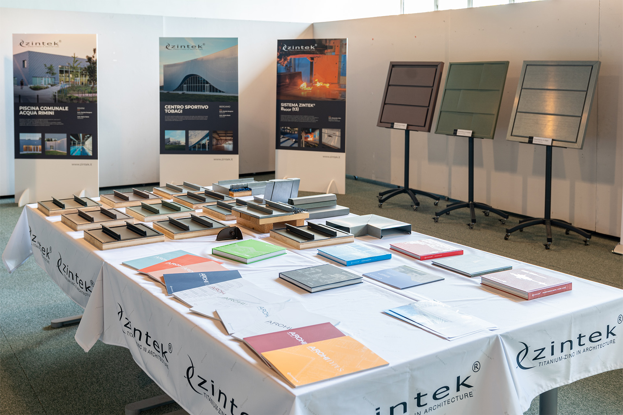
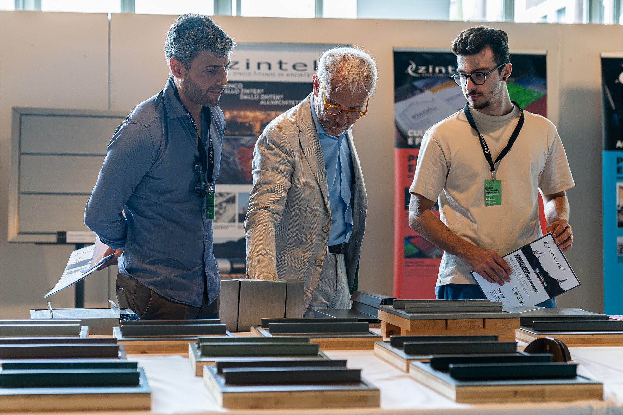
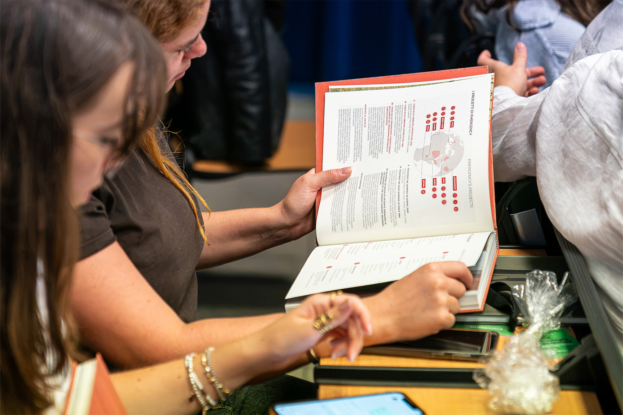
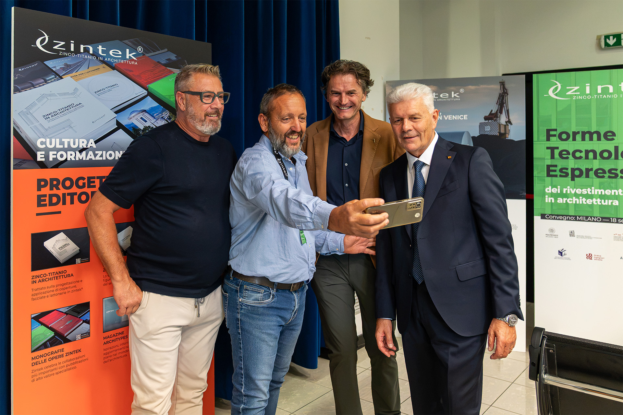
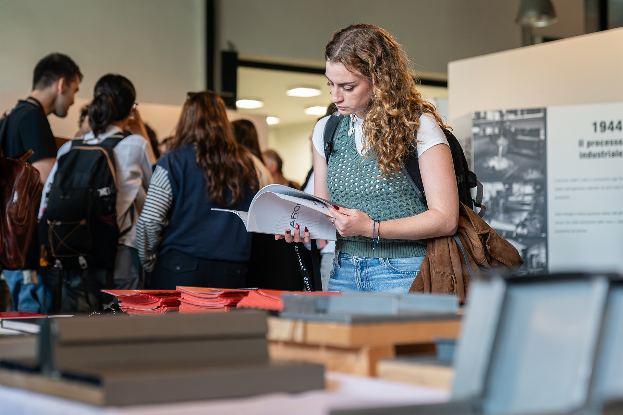
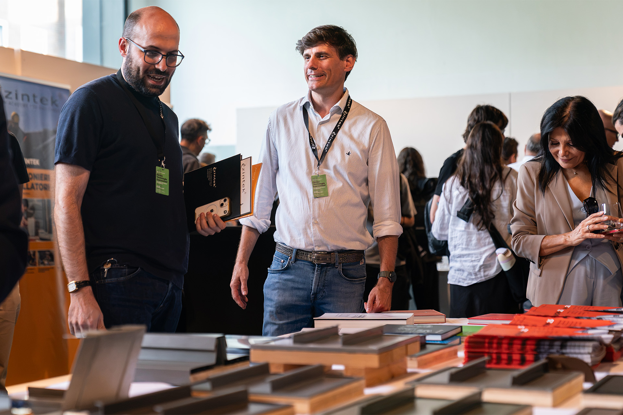
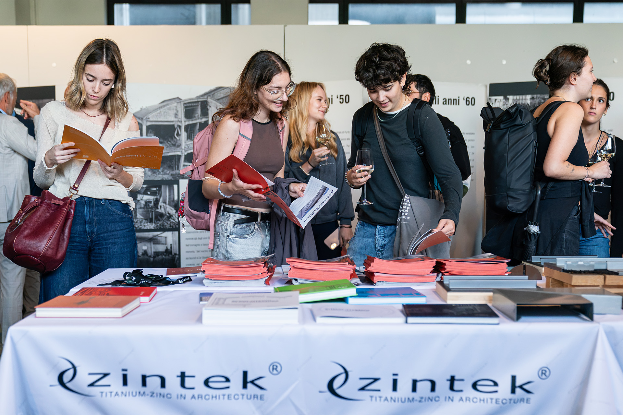
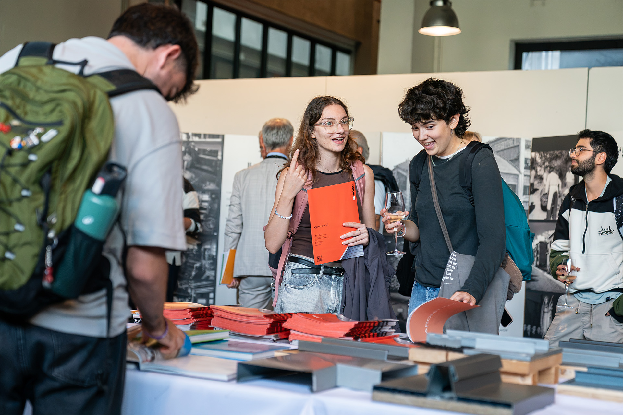
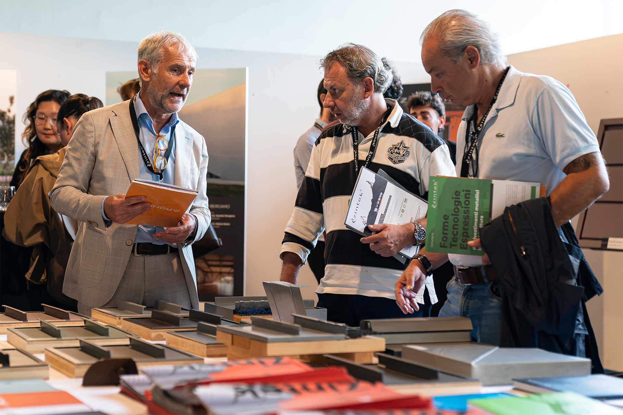
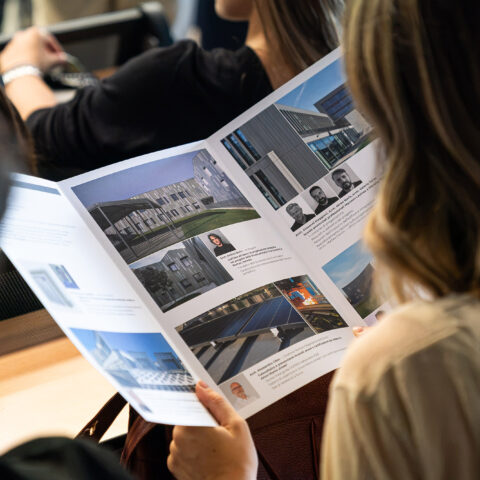
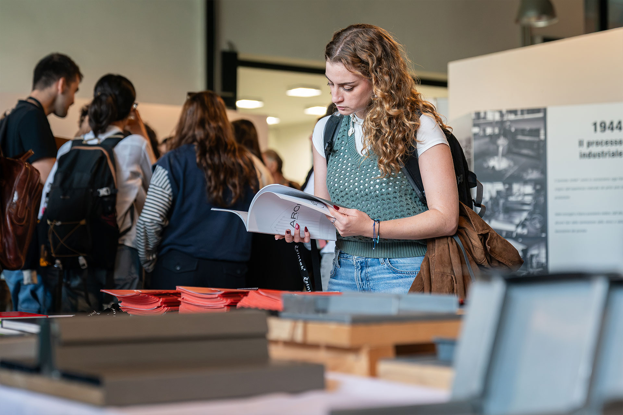
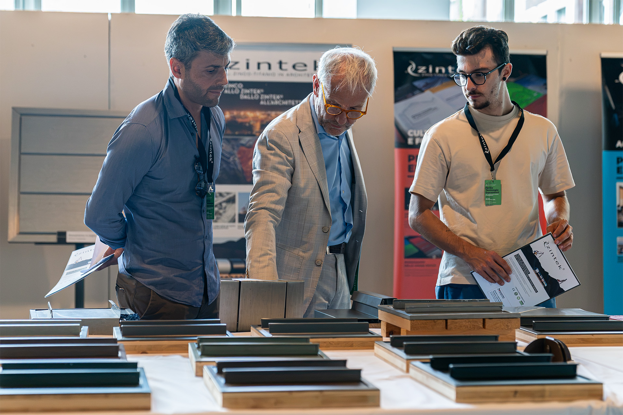
In parallel with the conference, Zintek set up a small exhibition of materials and publications in the room next to the Rogers Room, along with some panels on the history of the Porto Marghera factory, which has been in operation since 1936.
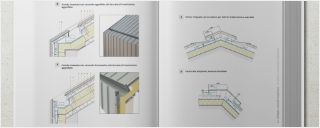
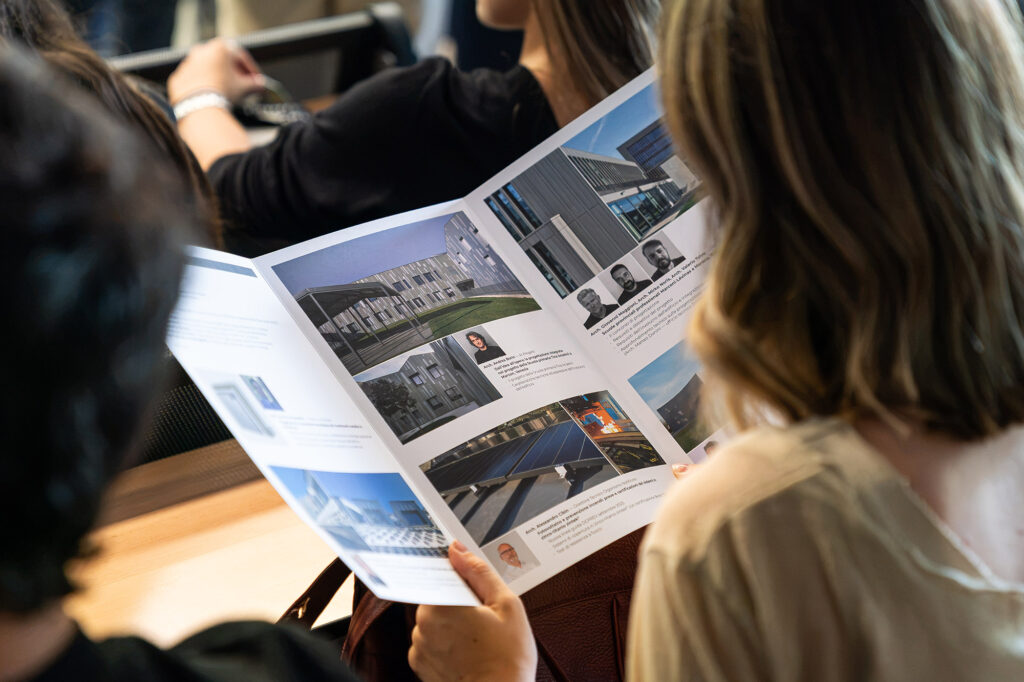
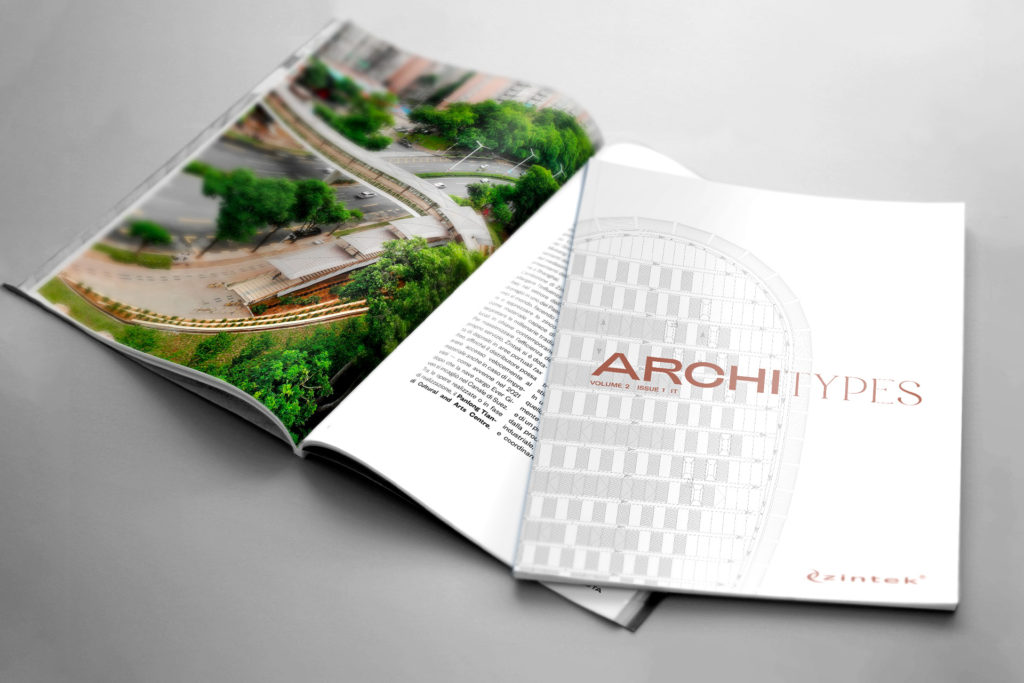
The display attracted the interest of students and professionals alike, and became an additional place for discussion during the day. The historic images described Zintek’s connection to Porto Marghera; the designs documented how the material’s use has evolved; and the publications bore witness to the company’s commitment to training and to promoting building culture.
Wide-ranging knowledge with a common goal
The conference confirmed the importance of creating opportunities for universities, professionals, and businesses to engage in direct dialogue.
Quality work does not stem solely from the strength of the original idea or from a particular material’s performance. It comes from being able to coordinate the design, technical development, production, and implementation, getting people with different skills to work together.
Bringing this dialogue into universities benefits everyone in different ways. It helps students understand the true complexity of the building process; it provides professionals with an opportunity to update their knowledge and exchange ideas; and it allows businesses to share the technical knowledge they have accrued in the field and contribute to a shared culture of design.
Within this collaborative space, form, technology, and expression cease to be separate concepts and instead become part of a single architecture.