










Rimini’s new public swimming pool: architecture, sustainability, and a contemporary building envelope
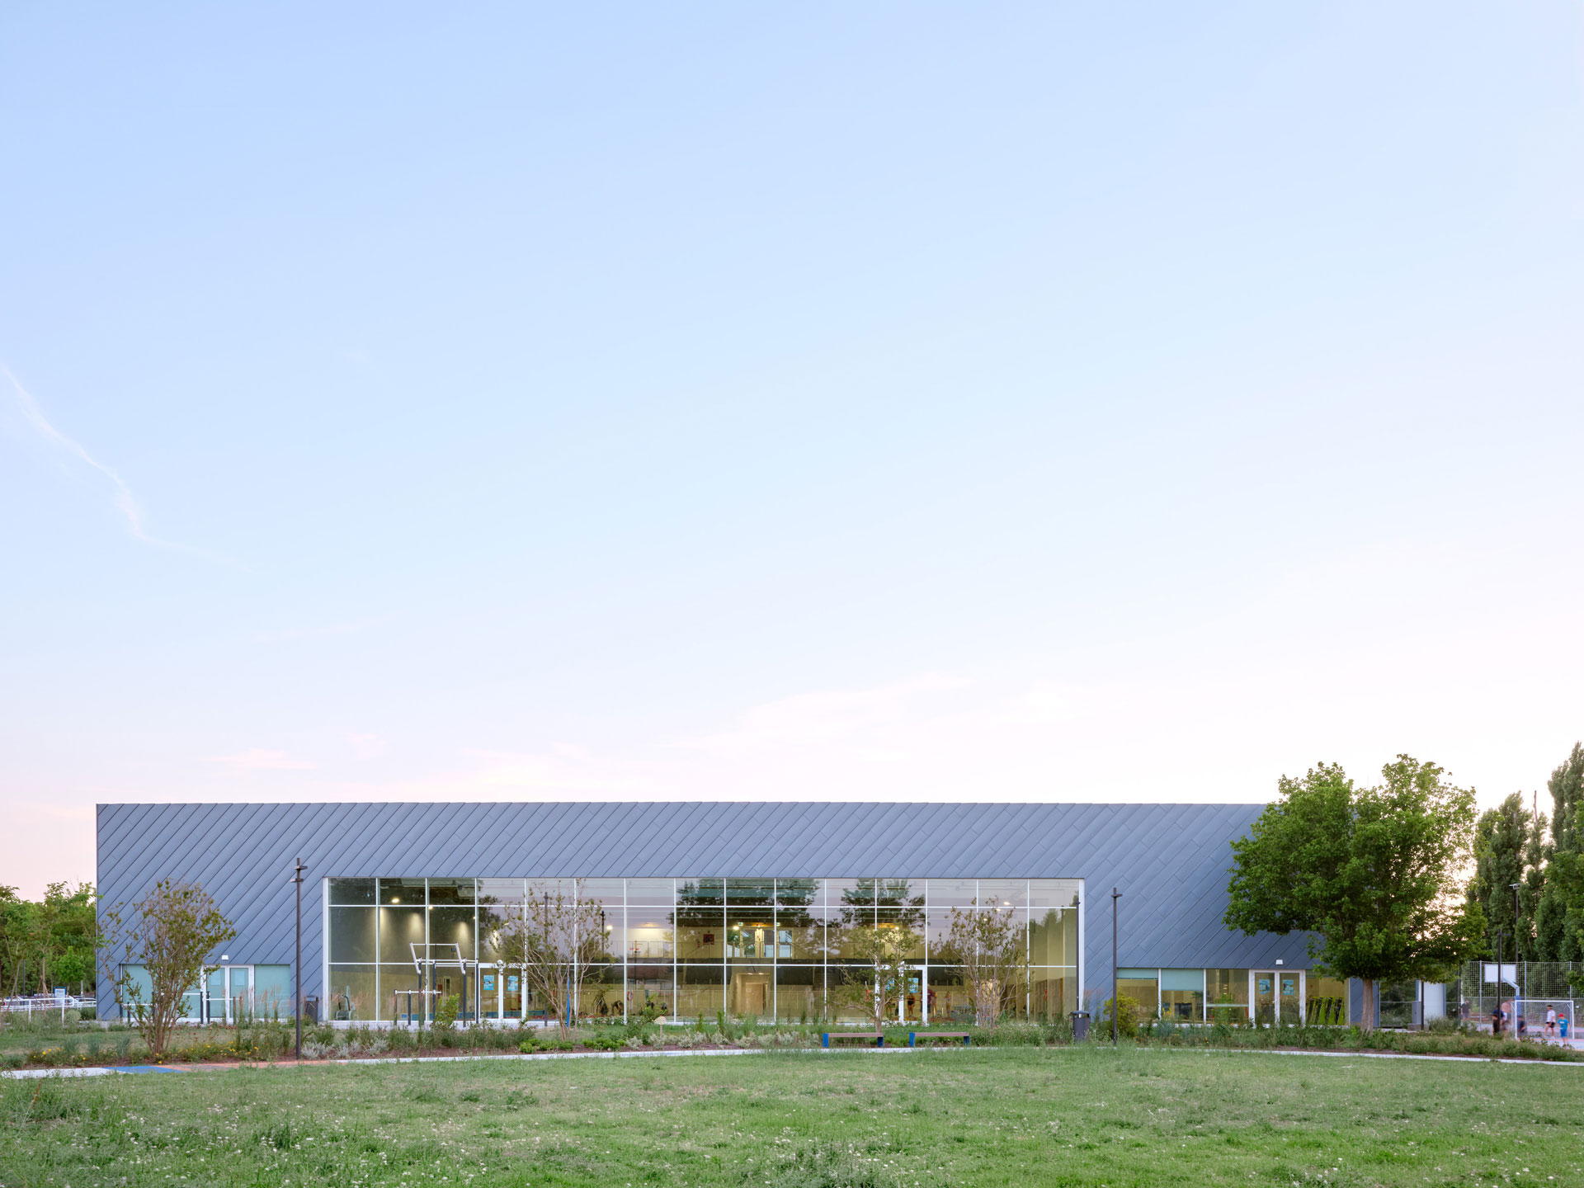
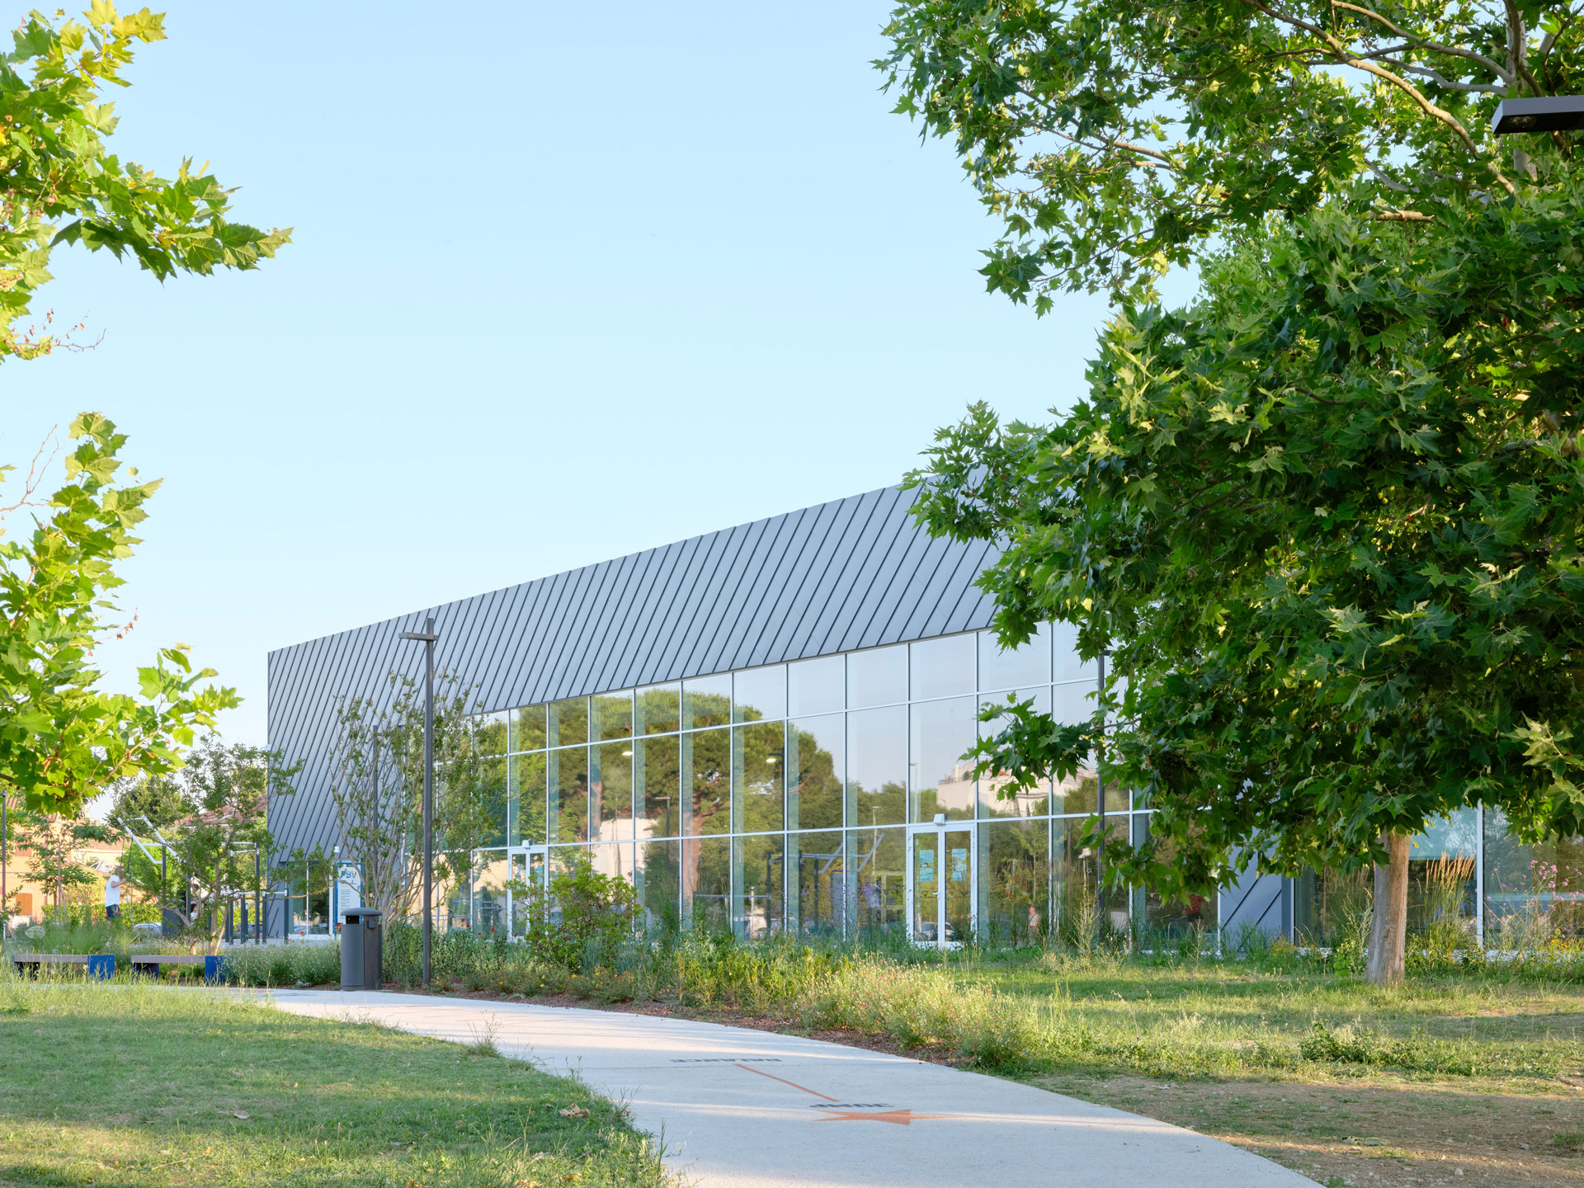
A new sports centre to the north of the eastern Italian city of Rimini, surrounded by greenery and designed with socializing and collective wellbeing in mind, is one of the most significant sports and urban regeneration projects seen in recent years.
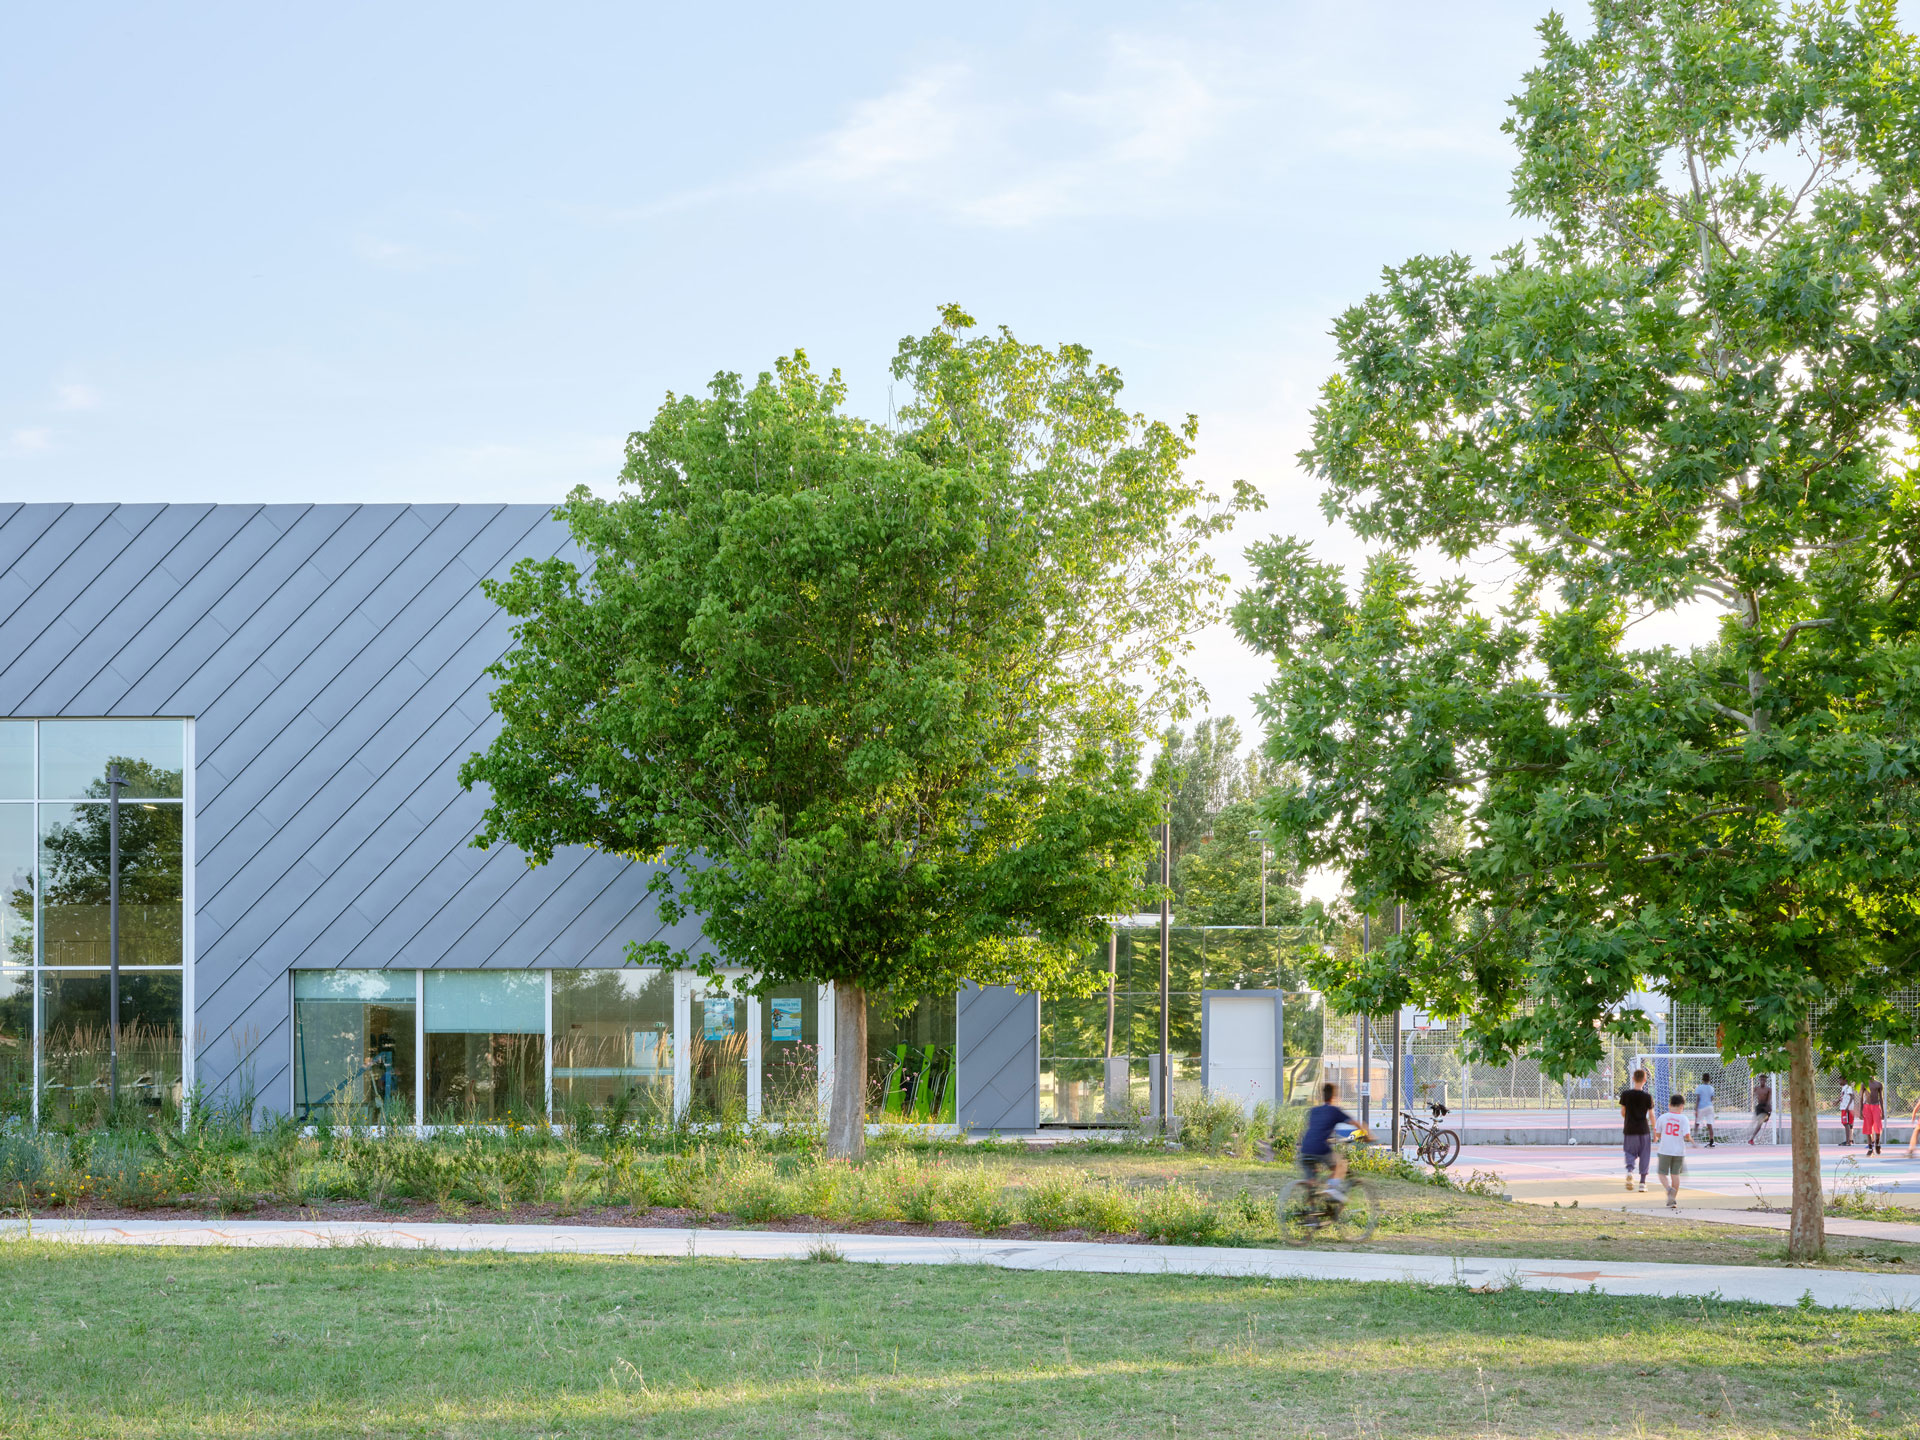
It was developed by a group led by Settanta7, alongside the architect Giuseppe De Martino, Studio TI Ingegneria & Architettura and Progetto CMR — all of whom are known for their work on sporting and civil architecture and integrated design across Italy and internationally — and coordinated by the Municipality of Rimini Public Works department.
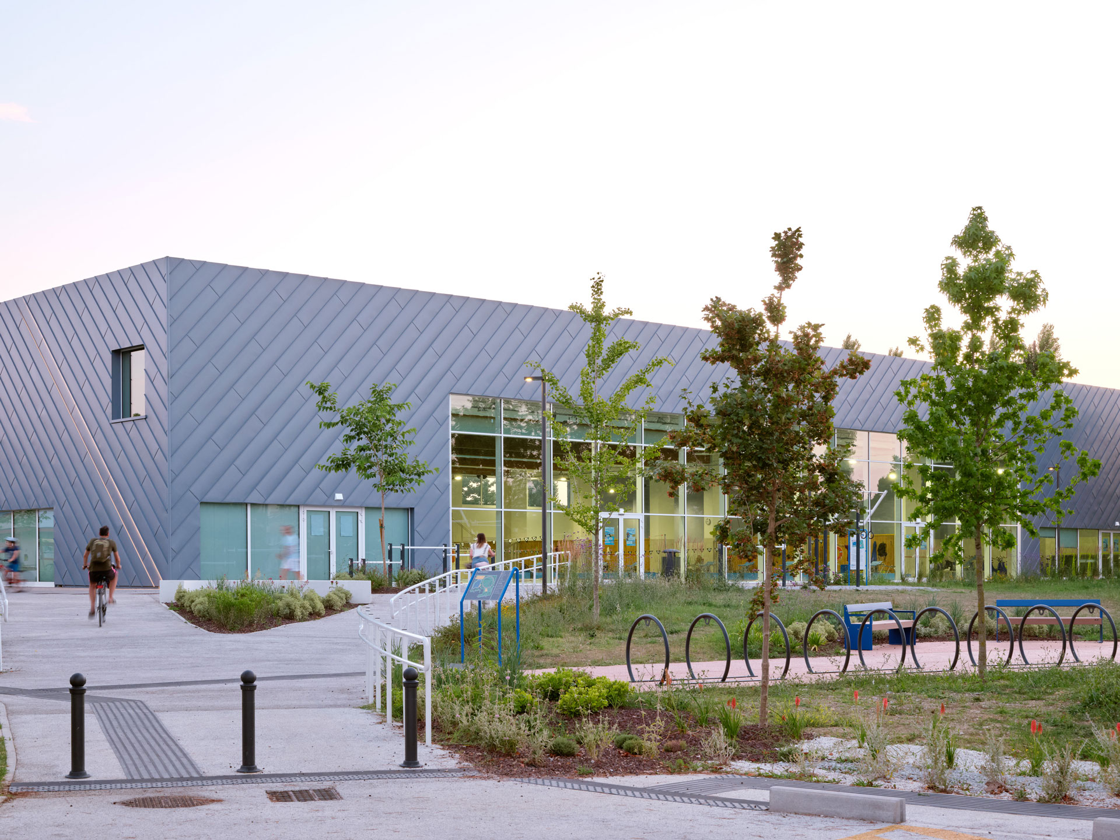
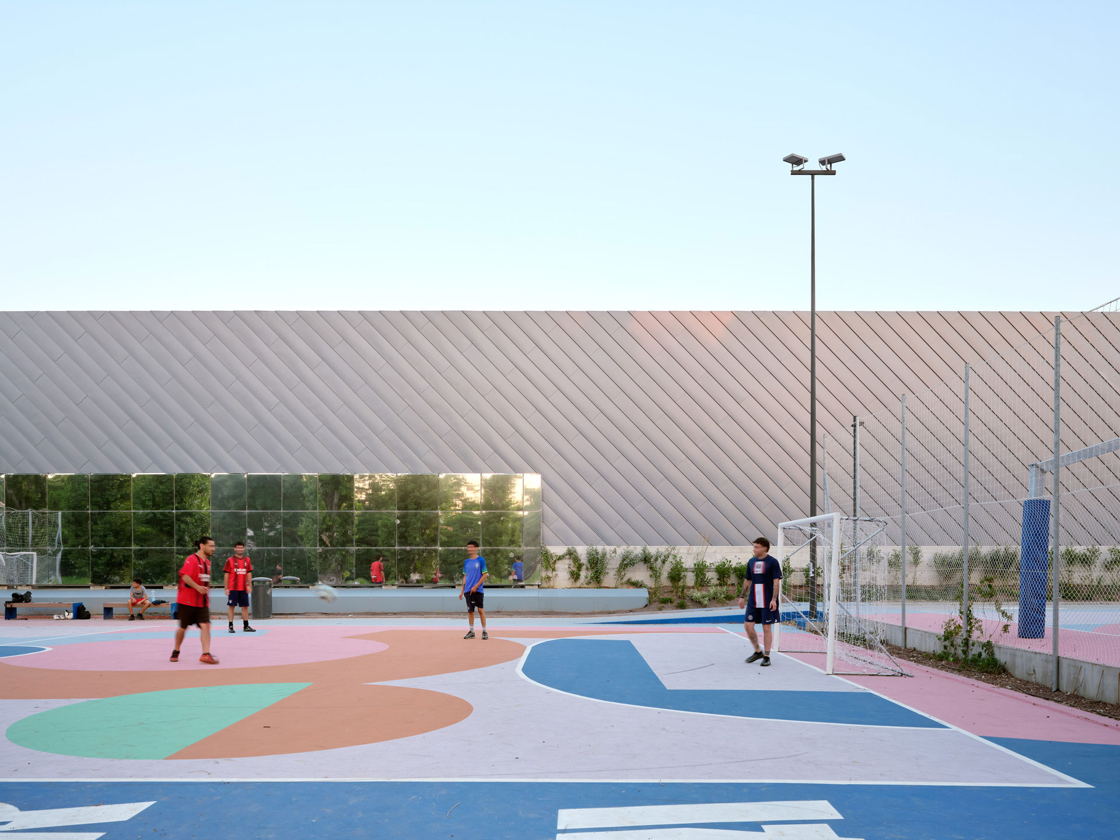
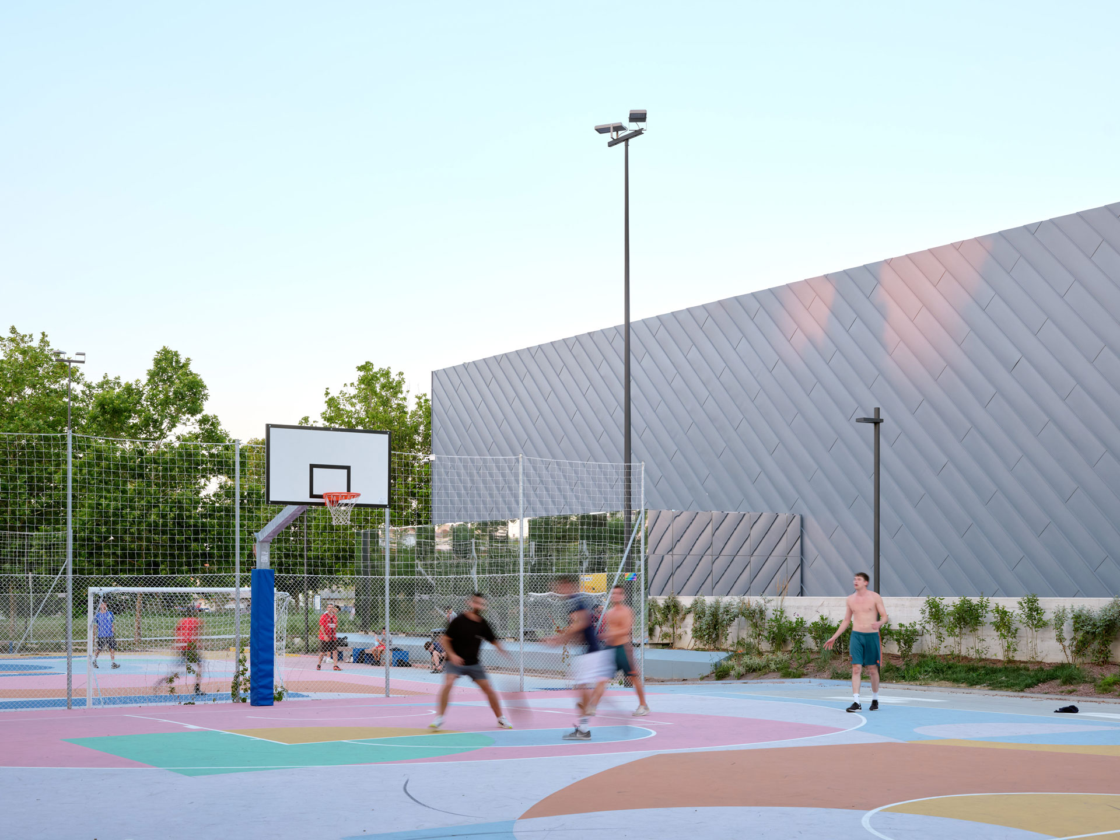
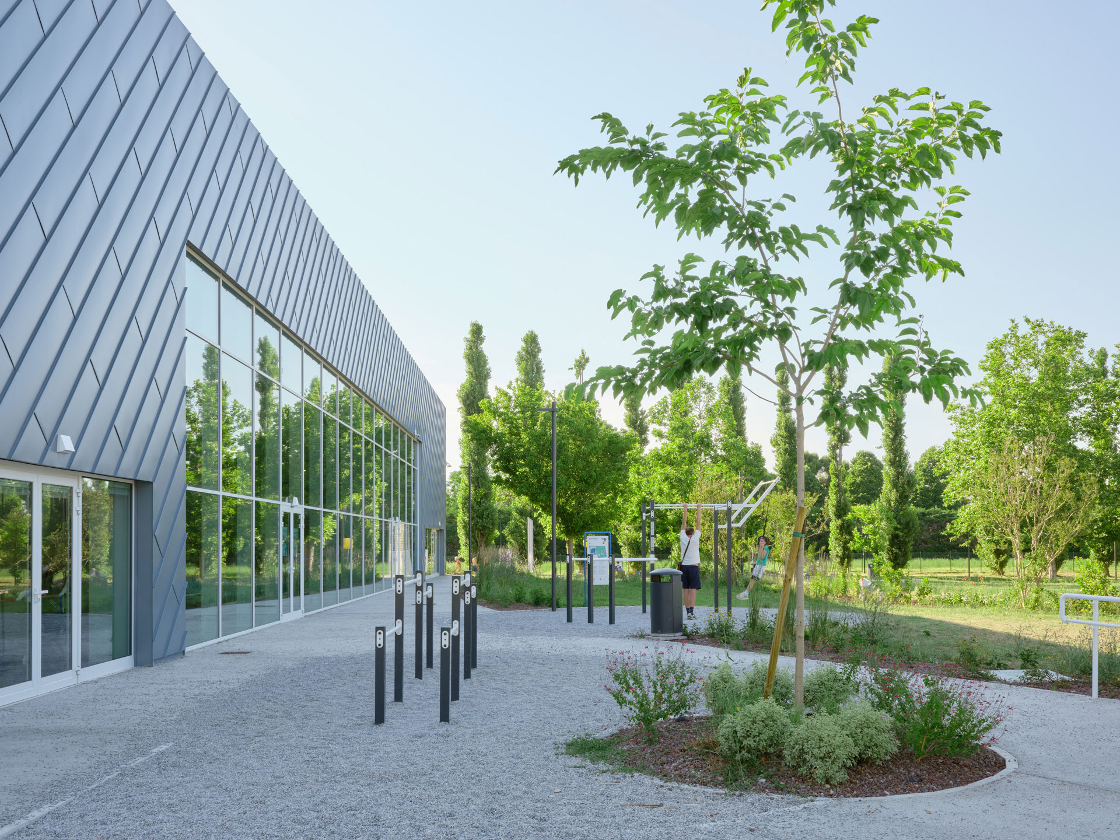
The design team aimed to move beyond the traditional concept of an isolated and self-sufficient sports facility and instead create a system that was integrated with the landscape and connected to the everyday life of the city. From the earliest drafts, the park surrounding the centre was also conceived as a piece of public infrastructure that could create a bridge between the architecture and those pursuing outdoor activities.
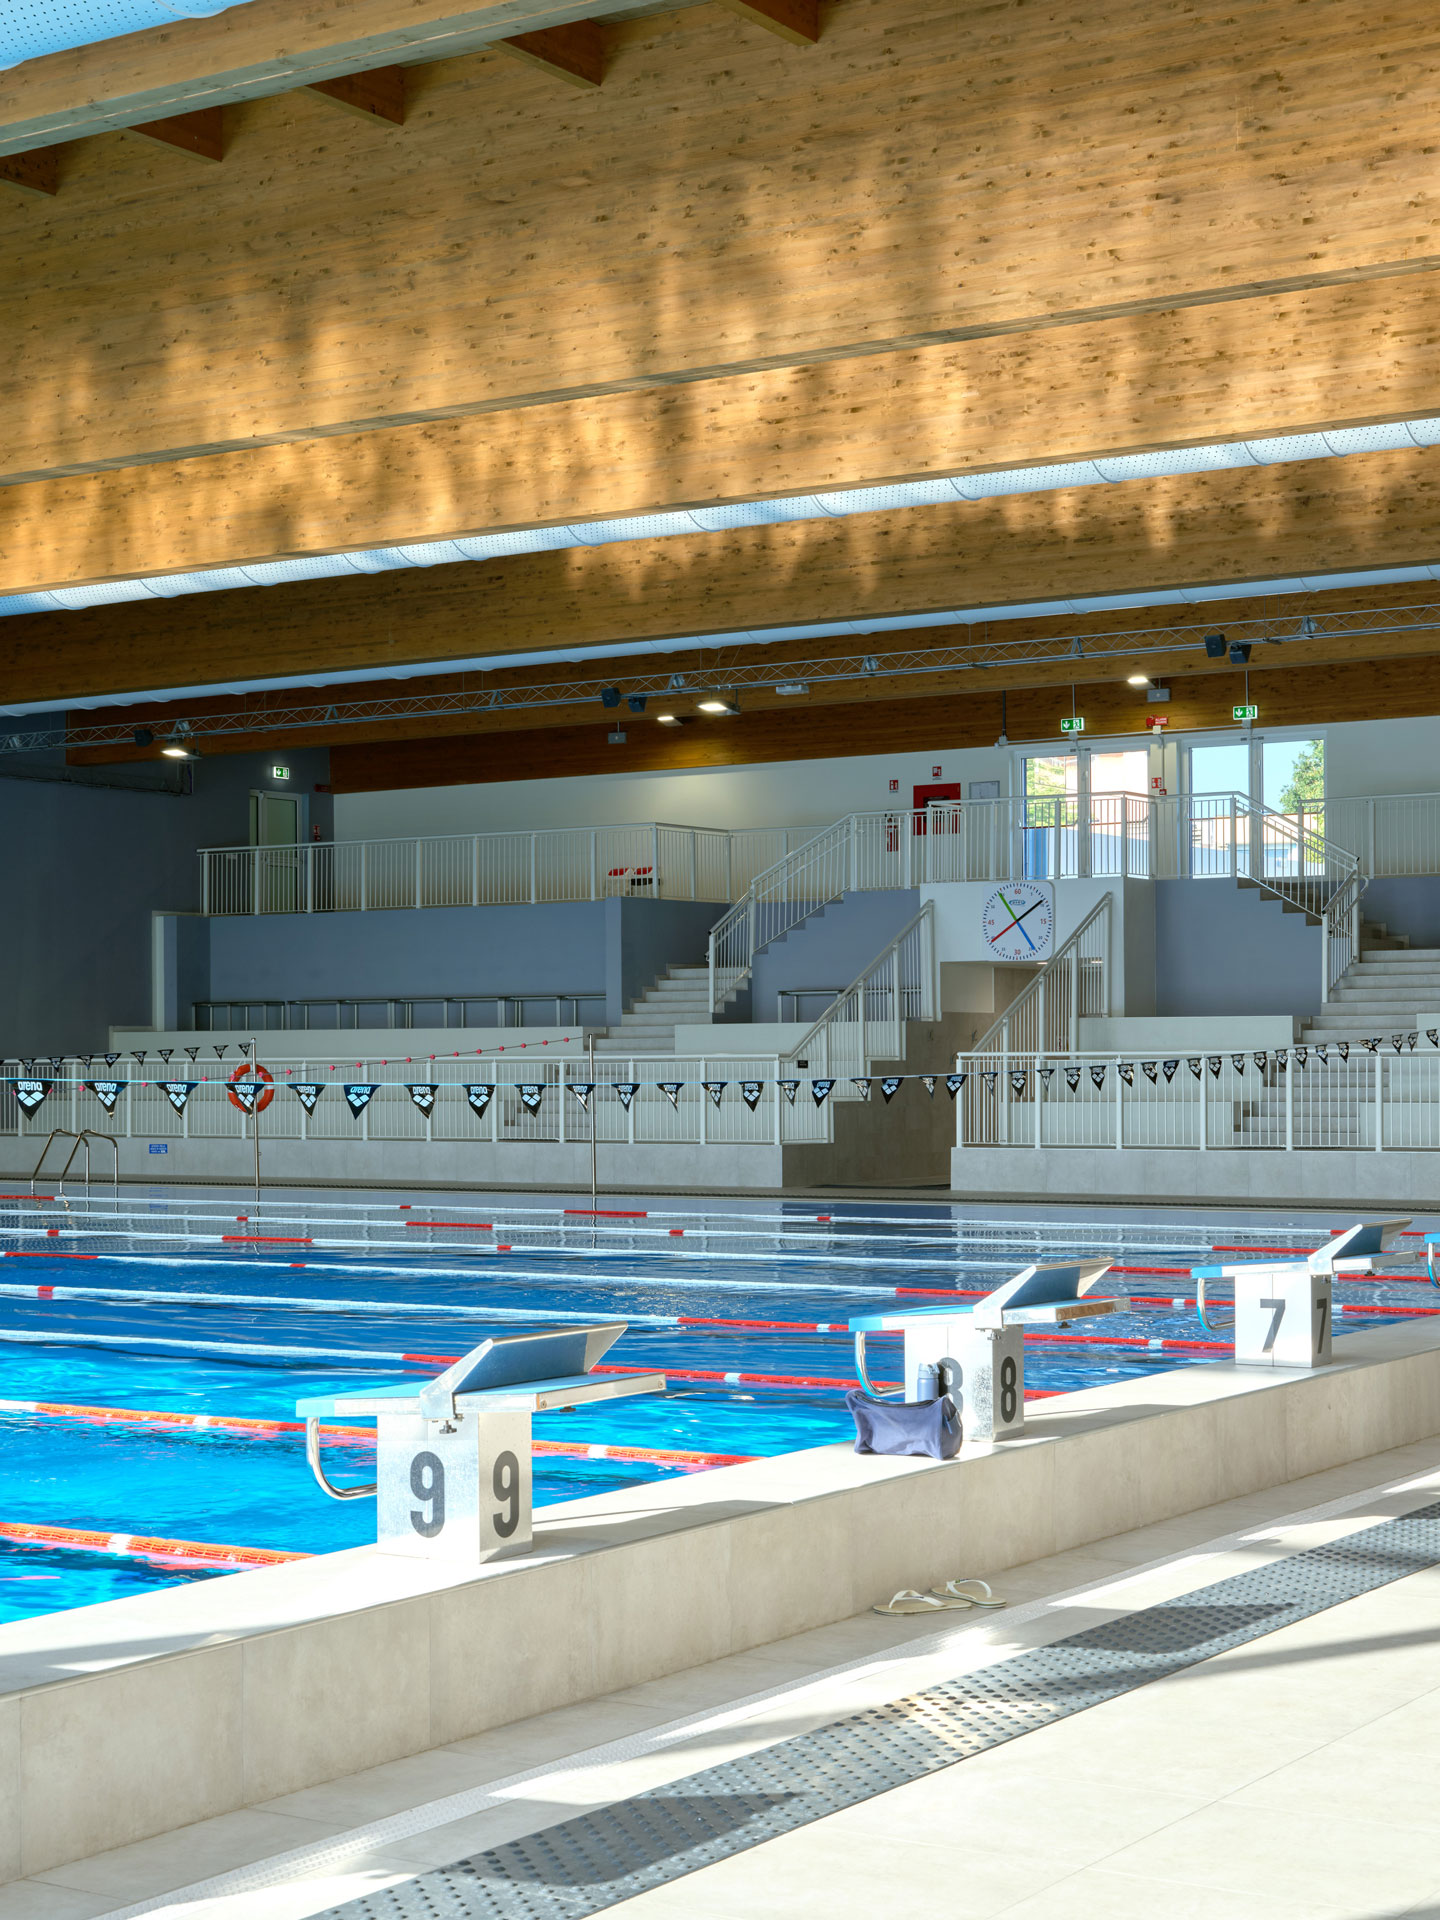
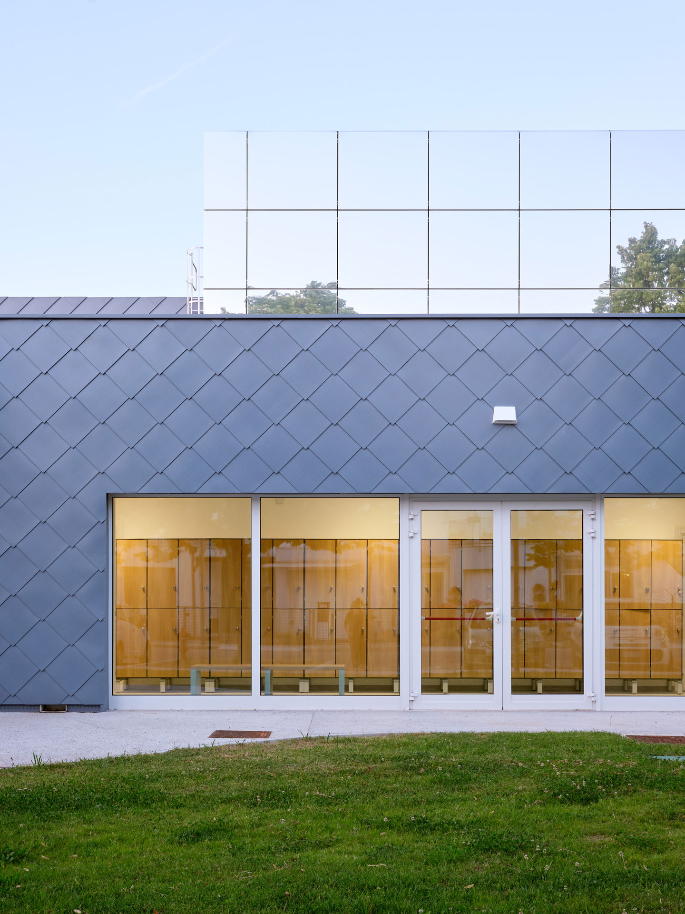
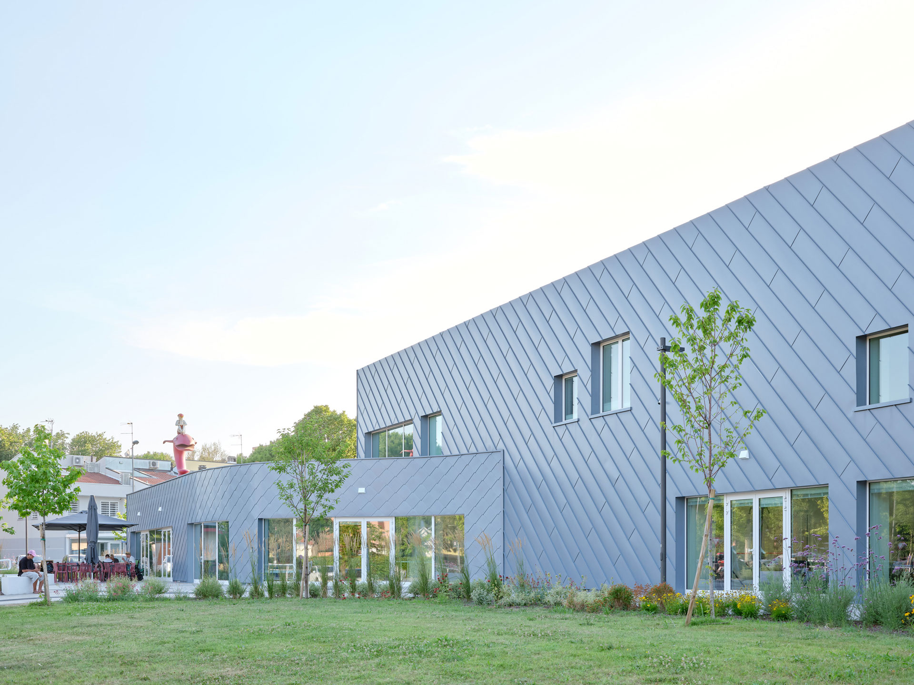
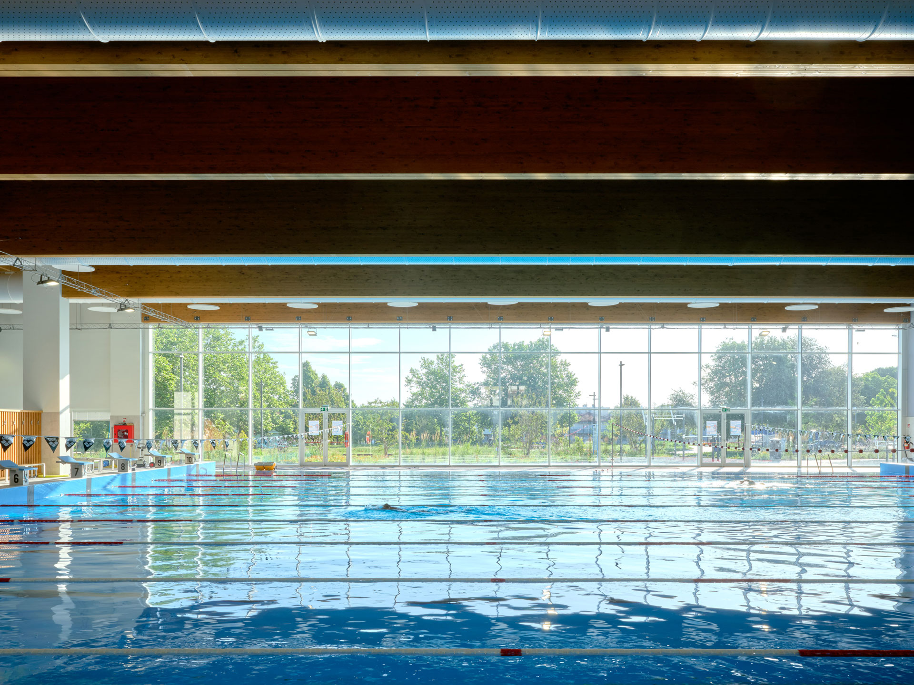
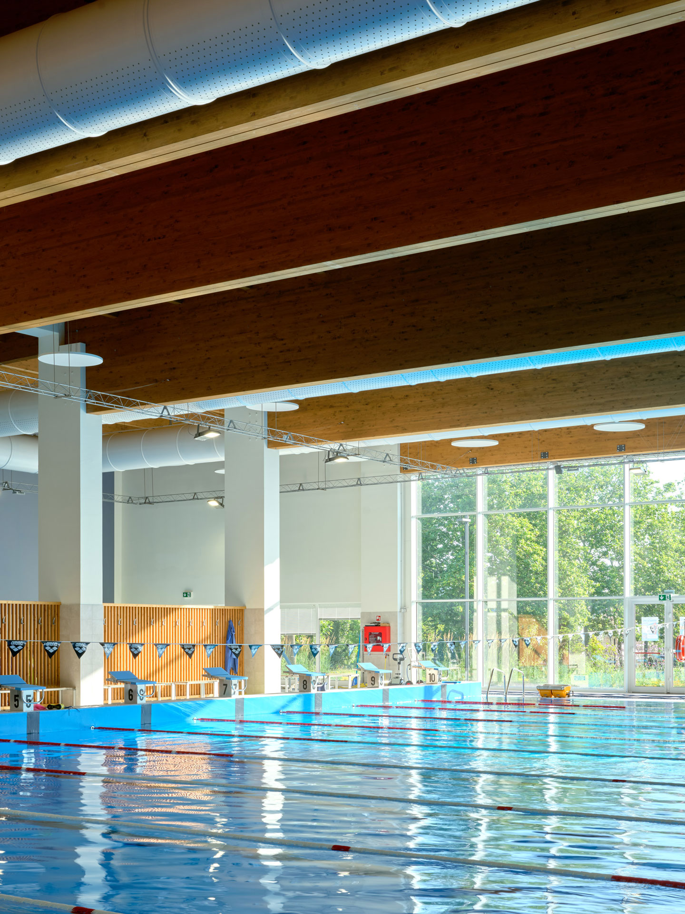
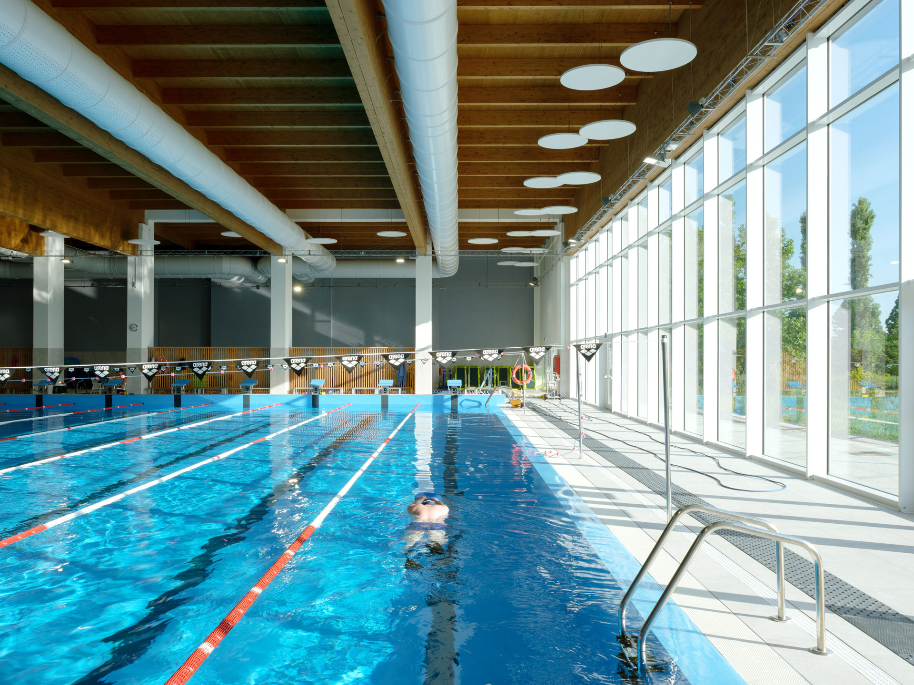
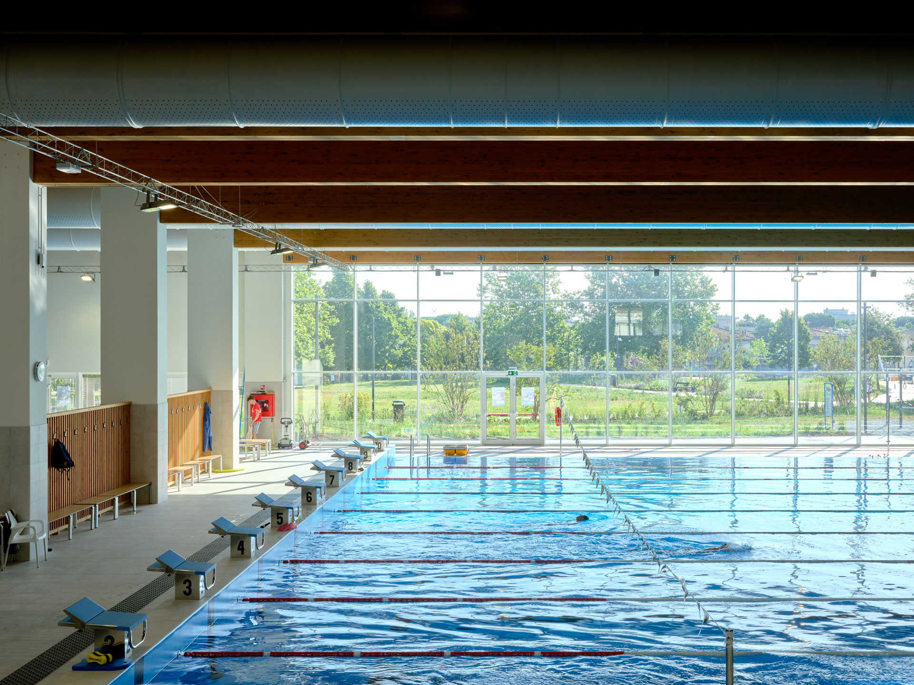
The complex comprises an Olympic-size swimming pool, a pool for lessons, and a wellness area, designed to high internal comfort and energy efficiency standards. A range of additional functions widen the project’s social role: a picnic area connected to a restaurant and cafe, a fitness space linked to the gym, children’s playgrounds, and facilities for pets.
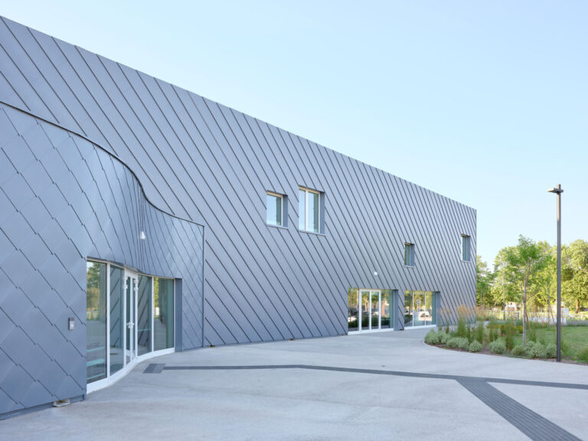
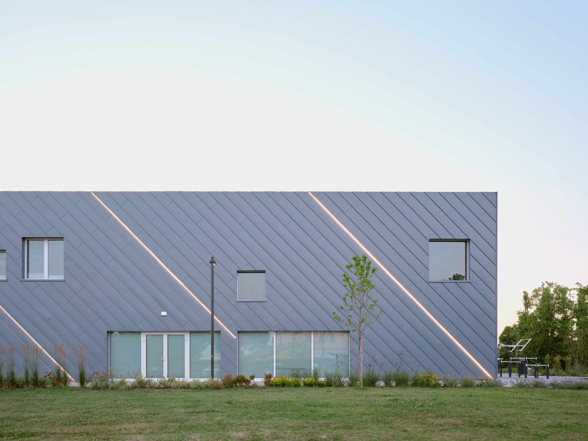
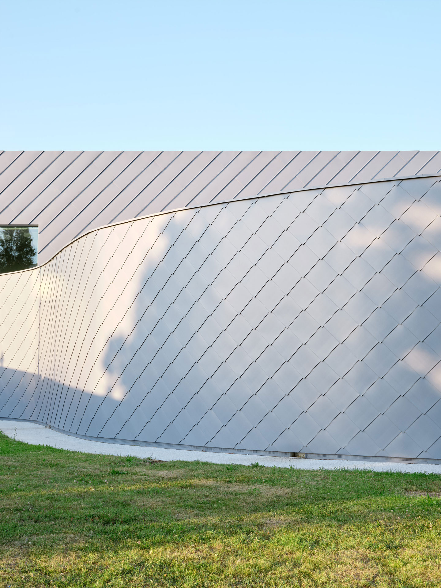
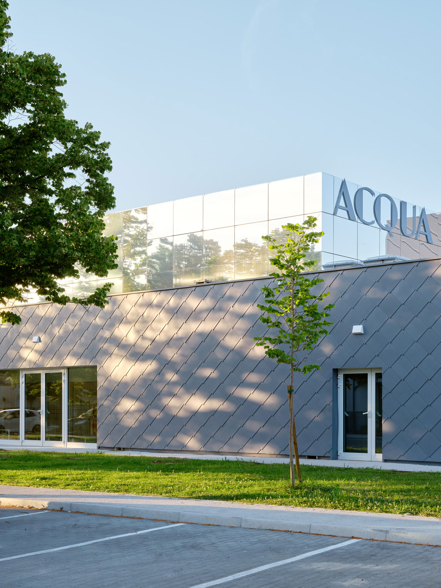
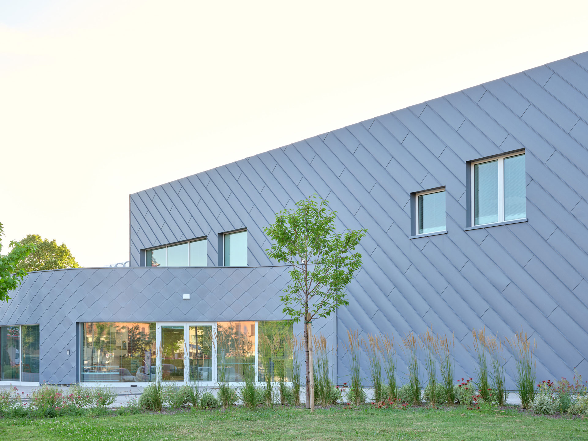
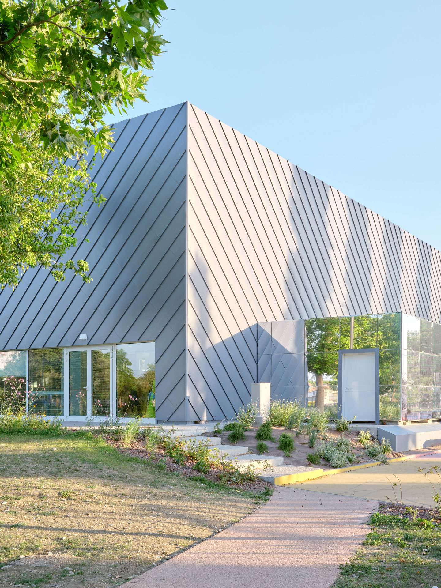
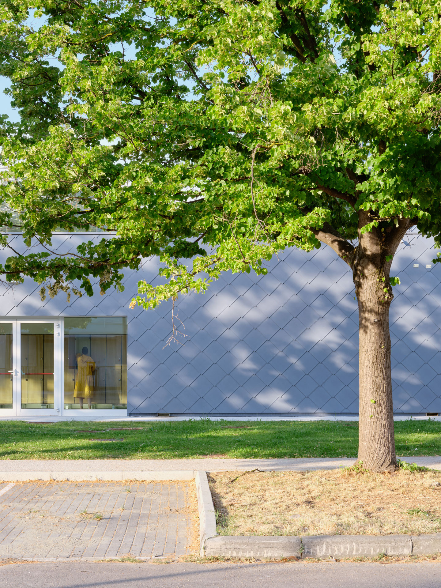
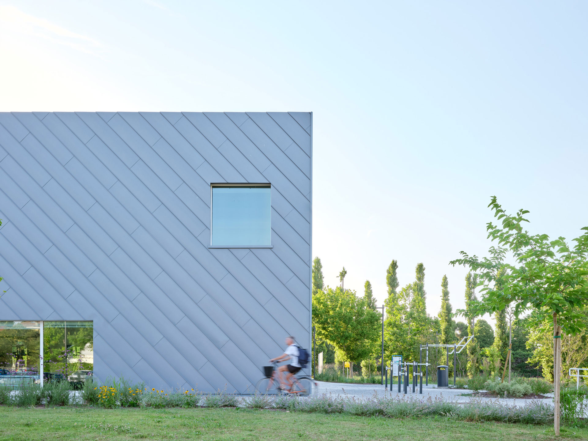
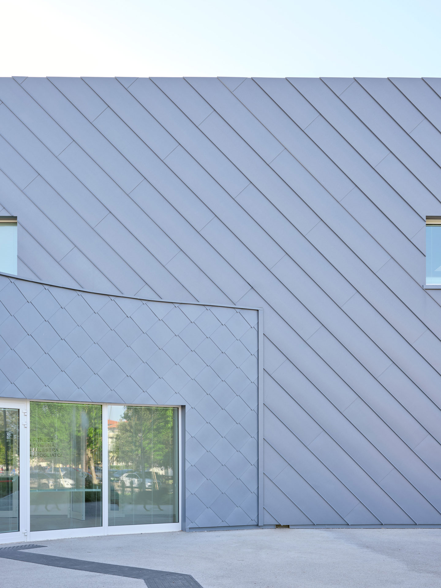
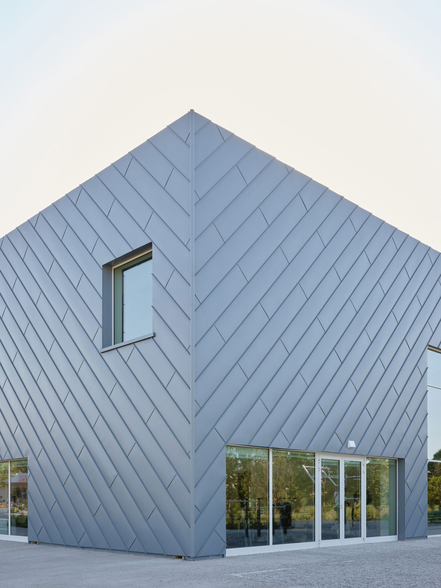
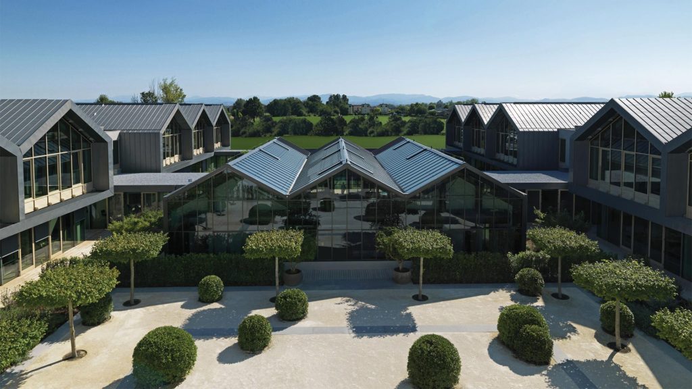
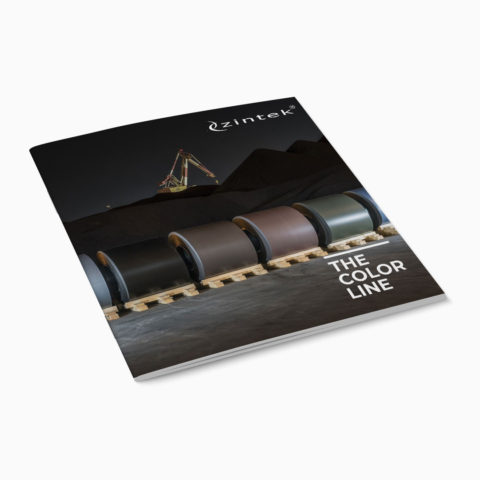
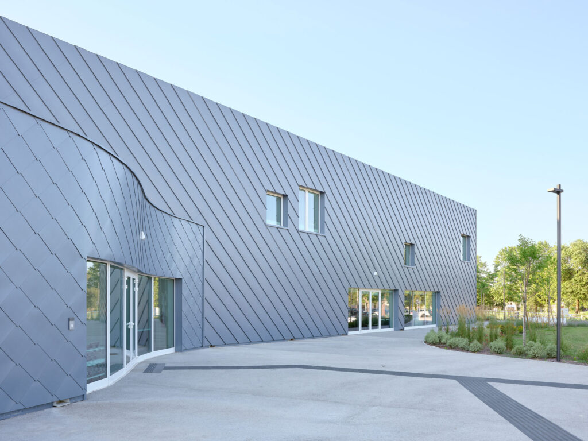
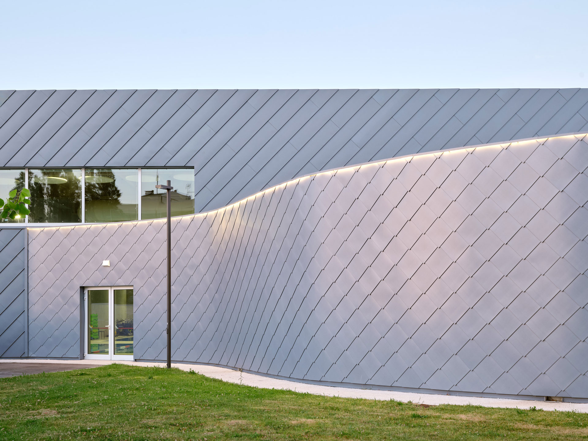
The refined building envelope is one of the architectural design’s most distinctive elements. The façades are clad in Mediterranean Blue titanium-zinc zintek® from the «The Color Line» series, chosen to evoke the movement, light, and depth of water.
The metal’s hue strengthens the relationship between the building’s architectural identity and function, transforming the cladding into an active component of the design.
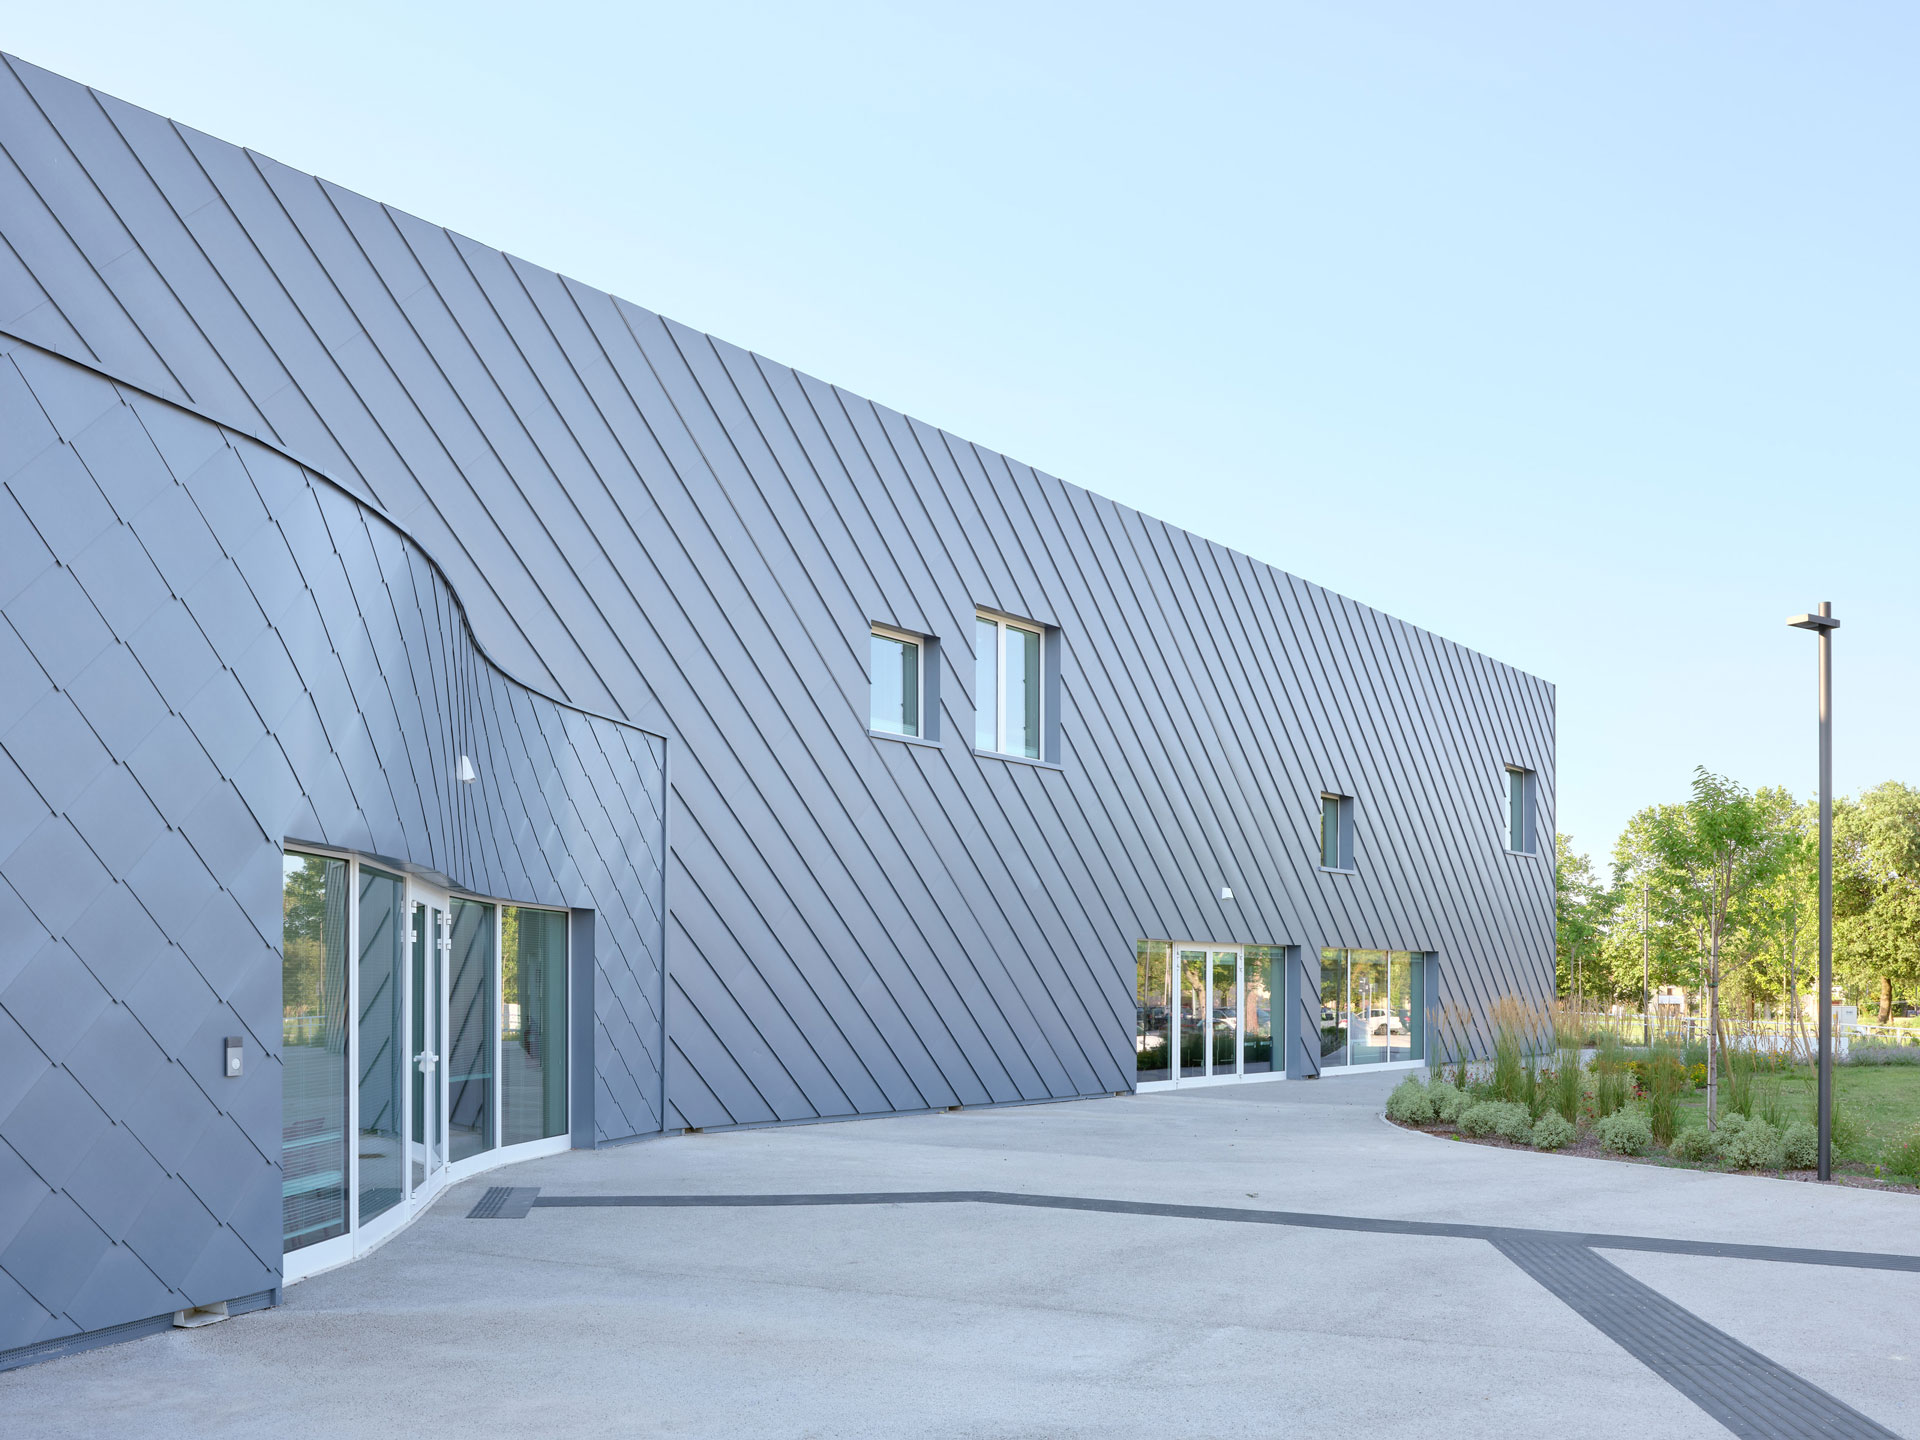
The ventilated façade was applied using two different systems: metal shingles for the lower part and diagonal strips for the main volume of the building. This juxtaposition creates a dynamic surface that changes depending on the light and the viewer’s position, giving the complex a contemporary and instantly recognizable look.
The ventilated walls deliver excellent energy performance and regulate heat within the building, improving comfort levels for users.
The design’s secondary elements also play a role in ensuring the architectural consistency of the whole complex. The emergency staircase on the south-west side, for example, is clad with aluminium panels that have been painted blue to fit the water-inspired colour scheme.
The plant design and energy systems meet cutting-edge sustainability criteria, with standards that exceed Nearly-Zero Energy Building (NZEB) requirements and solutions designed to reduce heat loss and to optimize energy consumption. Rainwater is managed in a way that maximizes soil permeability and mitigates the heat island effect. A photovoltaic array helps to meet the complex’s energy needs, while a solar thermal system produces hot water for the sinks and showers.
The project is an example of contemporary design where architecture, technology, and landscape come together in an open and accessible public space.
Rimini’s new public pool is much more than just a sports facility; it is a place that can nurture relationships and shared wellbeing and make the city a real destination again, based on high-quality space, inclusion, and sustainability.